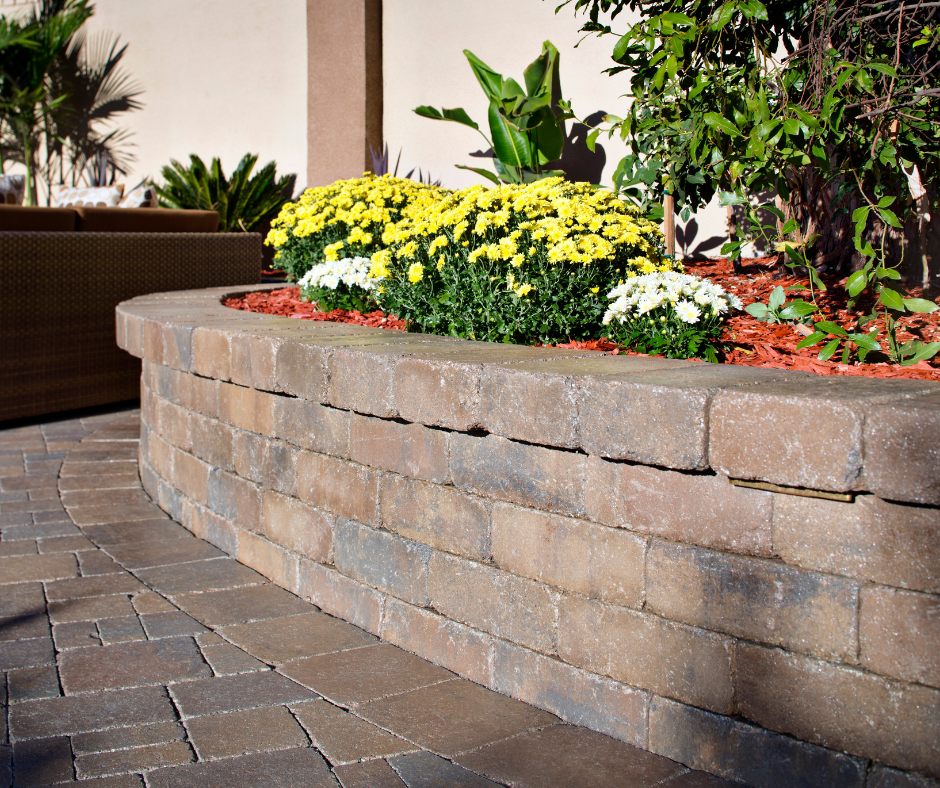
A zero-entry pool may be feasible on a sloped property, but feasibility must be established through site-specific design. The pool’s gradual entry is a feature of its geometry; it does not simply follow the existing hillside. Pool structure, retaining work, drainage and access need to be considered together.
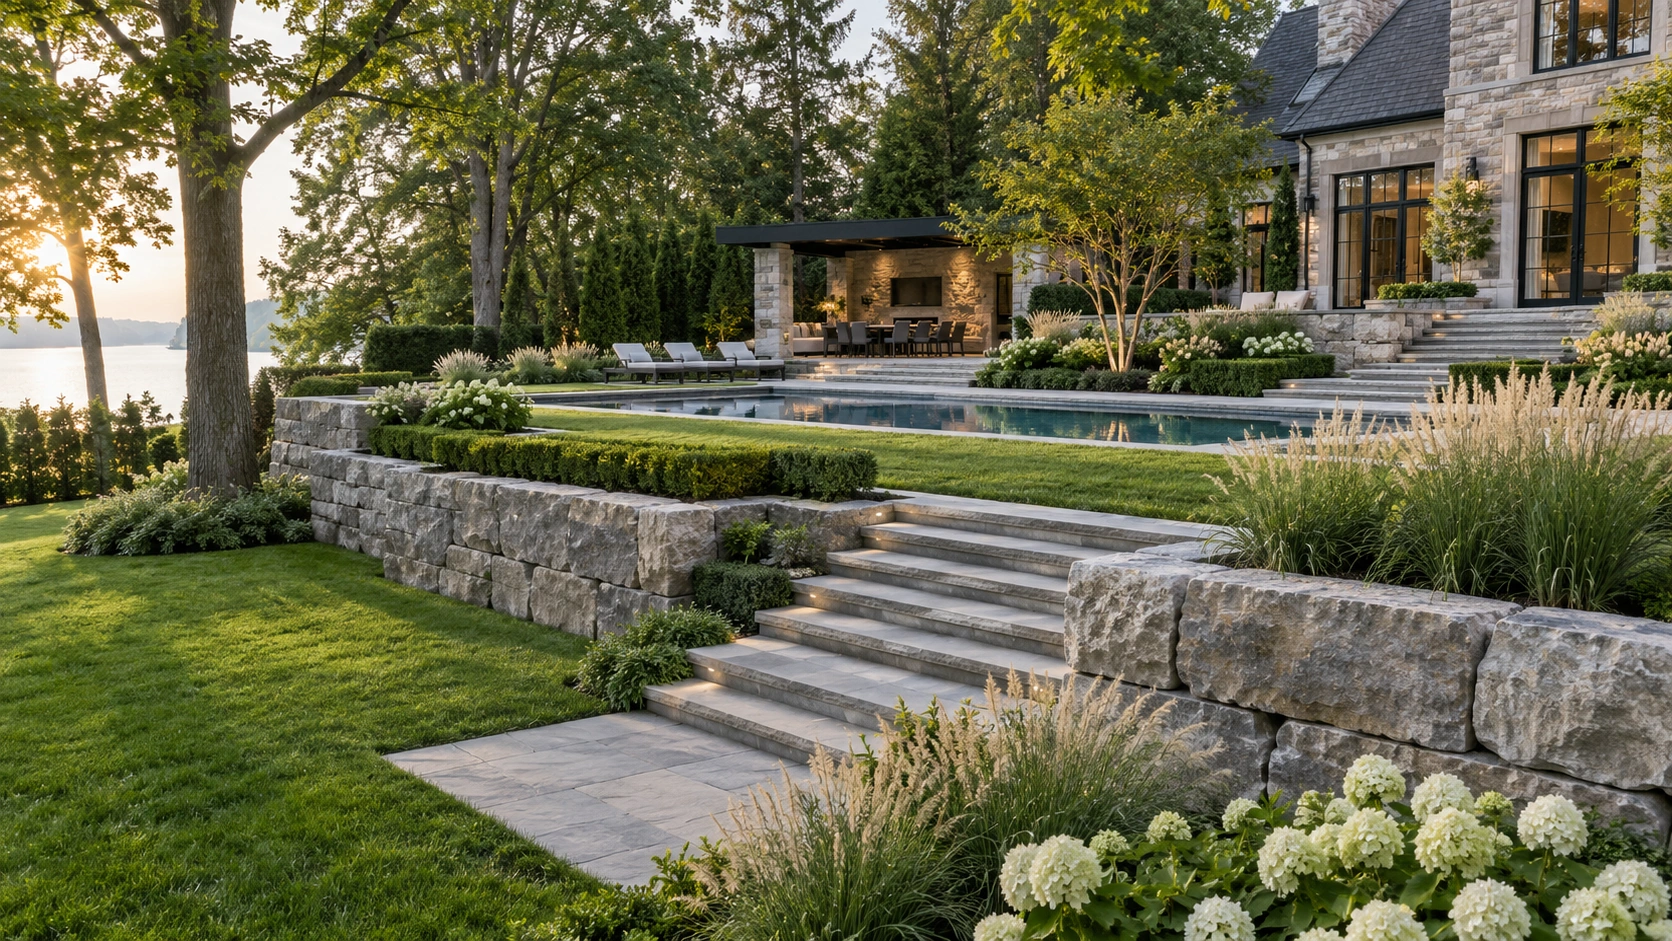
Separate the beach entry from the site slope
A beach entry introduces a gradual transition into the water. The land around it can still require substantial changes to create usable terraces and access. Begin with pool architecture, measured levels and an explanation of the intended entry experience. Do not assume that every manufactured shell offers a true zero-entry configuration or that a shallow ledge is the same feature.
Establish what the property can support
Have the design team identify the information needed about ground conditions, existing structures, access and nearby boundaries. The relevant specialists should assess feasibility and any engineering requirements. A sloped site is not automatically unsuitable, but it is not automatically buildable either. Ask for the constraints to be explained before you approve a detailed rendering or commit to a particular pool model.
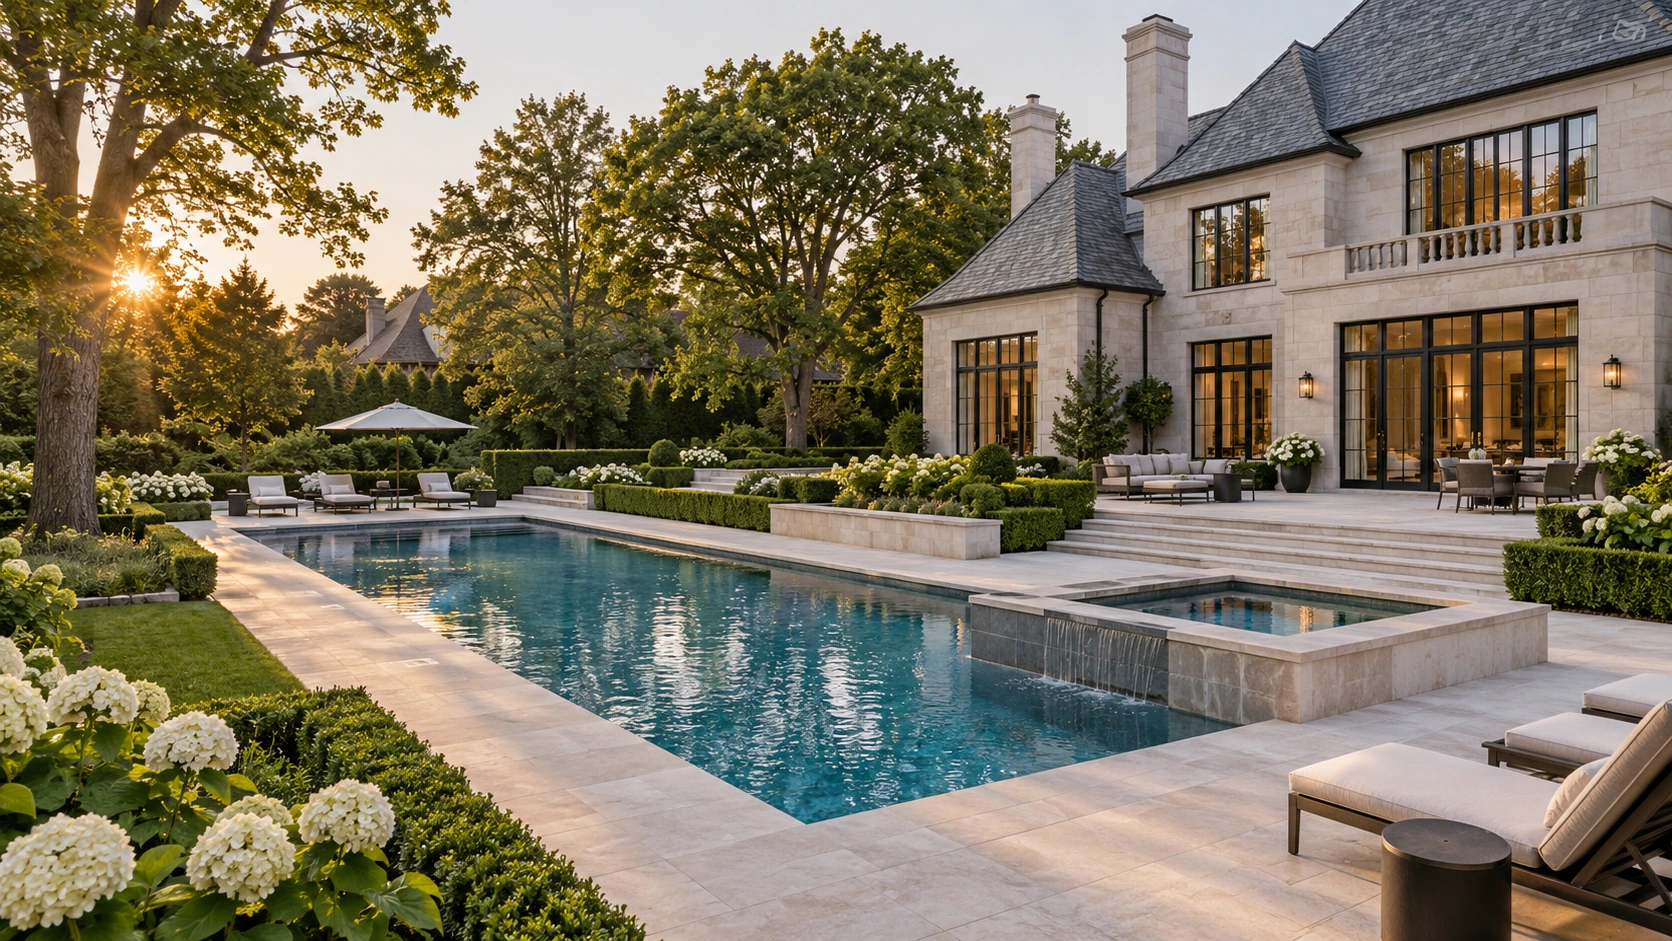
Design the terraces and walls as part of the pool
Coordinate retaining wall design and build with the pool and surrounding loads. Armour stone walls may fit a particular aesthetic, while other systems may better suit the proposed arrangement. The material choice should follow the design requirements. Show steps, routes, enclosure lines and maintenance access so an attractive terrace does not become difficult to reach or care for.
Clarify drainage and construction responsibilities
Review excavation and grading together with the specialist pool and retaining designs. Ask how the work will be sequenced, what access is required and who is responsible for each interface. Discuss relevant municipal and other approvals for the address. Avoid relying on a generic claim that one pool material tolerates ground movement better in every situation; the complete design and installation matter.
Make entry comfort a specific design question
Explain who will use the pool and any access needs that should inform the design. A gradual entry does not by itself establish universal accessibility. Review the approach, surface, slope, available supports and water-entry arrangement with the appropriate professionals. Compare the complete installed scope, including surrounding terraces and restoration. Keep unresolved feasibility items visible in the proposal instead of treating them as construction-day decisions.
Questions, answered.
Can every sloped lot accommodate a zero-entry pool?
No. Feasibility depends on the property, proposed geometry, site conditions, access and relevant approvals.
Is fiberglass always the best choice on a slope?
No. Compare the actual systems and their suitability for the site with the design and installation specialists.
Sources and service information: Milton Stone’s Pool Architecture, Retaining Wall Design & Build, Armour Stone Retaining Walls. For company background and locations, see About Milton Stone and service areas. Product selections and site-specific requirements are confirmed during project planning.