
For a West Oakville backyard upgrade, the choice between a deck and terrace should begin with the house elevation and how the outdoor space will be used. The two approaches can create different routes, maintenance needs and connections to the garden.
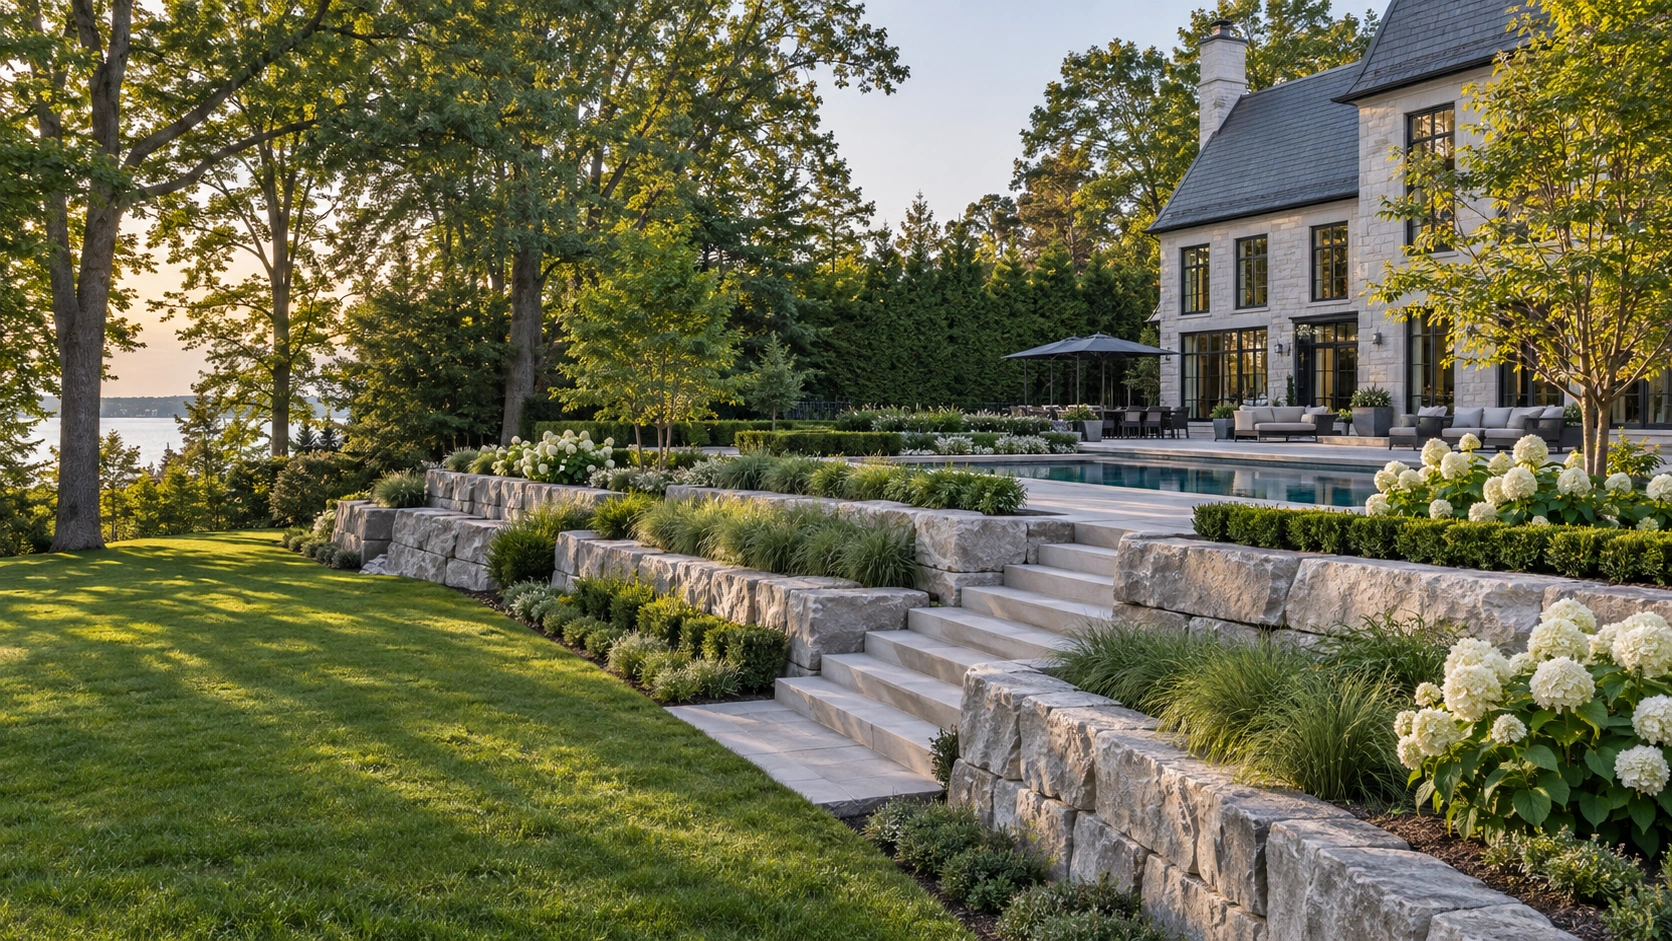
Compare the same furnished brief
Ask for options showing the same dining and seating needs. Include stairs, railings where required and the route to the lawn in each drawing. Compare usable area and circulation rather than only the square footage of the primary surface.
Review construction and upkeep
Discuss foundations or base preparation, drainage, access beneath any raised structure and the care required by the selected materials. Confirm applicable permits and trade responsibilities. A useful comparison includes the complete connection to the house and garden, not just decking versus paver prices.
Bring these questions to your consultation
- How many level changes does each option create?
- What upkeep will the selected materials need?
- Are stairs and adjoining works included?
Share a survey if available, photographs of the site and access, your priorities and the intended budget. Ask for a written proposal that identifies inclusions, allowances, exclusions and restoration.
Services for your West Oakville property
Custom Decks · Interlocking Paver Patio Oakville, ON.
Explore Milton Stone’s West Oakville service-area page · All service areas
Continue planning
- Deck, Cabana and Pool: Which Finished Levels Must Be Decided First?
- Will New Pavers Fix a Patio Drainage Problem?
Official planning reference: Oakville development engineering permits. Confirm the review path for your address and proposed work; this design guide does not determine site-specific approvals.

