
Burlington · Ontario, Canada
Lowville
Landscaping & Pools
Landscape design with a lighter footprint.
Discuss your propertyDesign study · Landscape inspiration, not a completed project in Lowville.
Design. Build. Enjoy.
Bring the whole property together.
For a Lowville-area project, begin by identifying the parts of the property that can comfortably accommodate construction and the landscape features that should shape the design. A country garden does not need to turn every outdoor area into a formal terrace.
Landscape design
Resolve circulation, privacy, planting and outdoor rooms in a coordinated landscape design. Explore the broader possibilities for estate living.
Pools & outdoor living
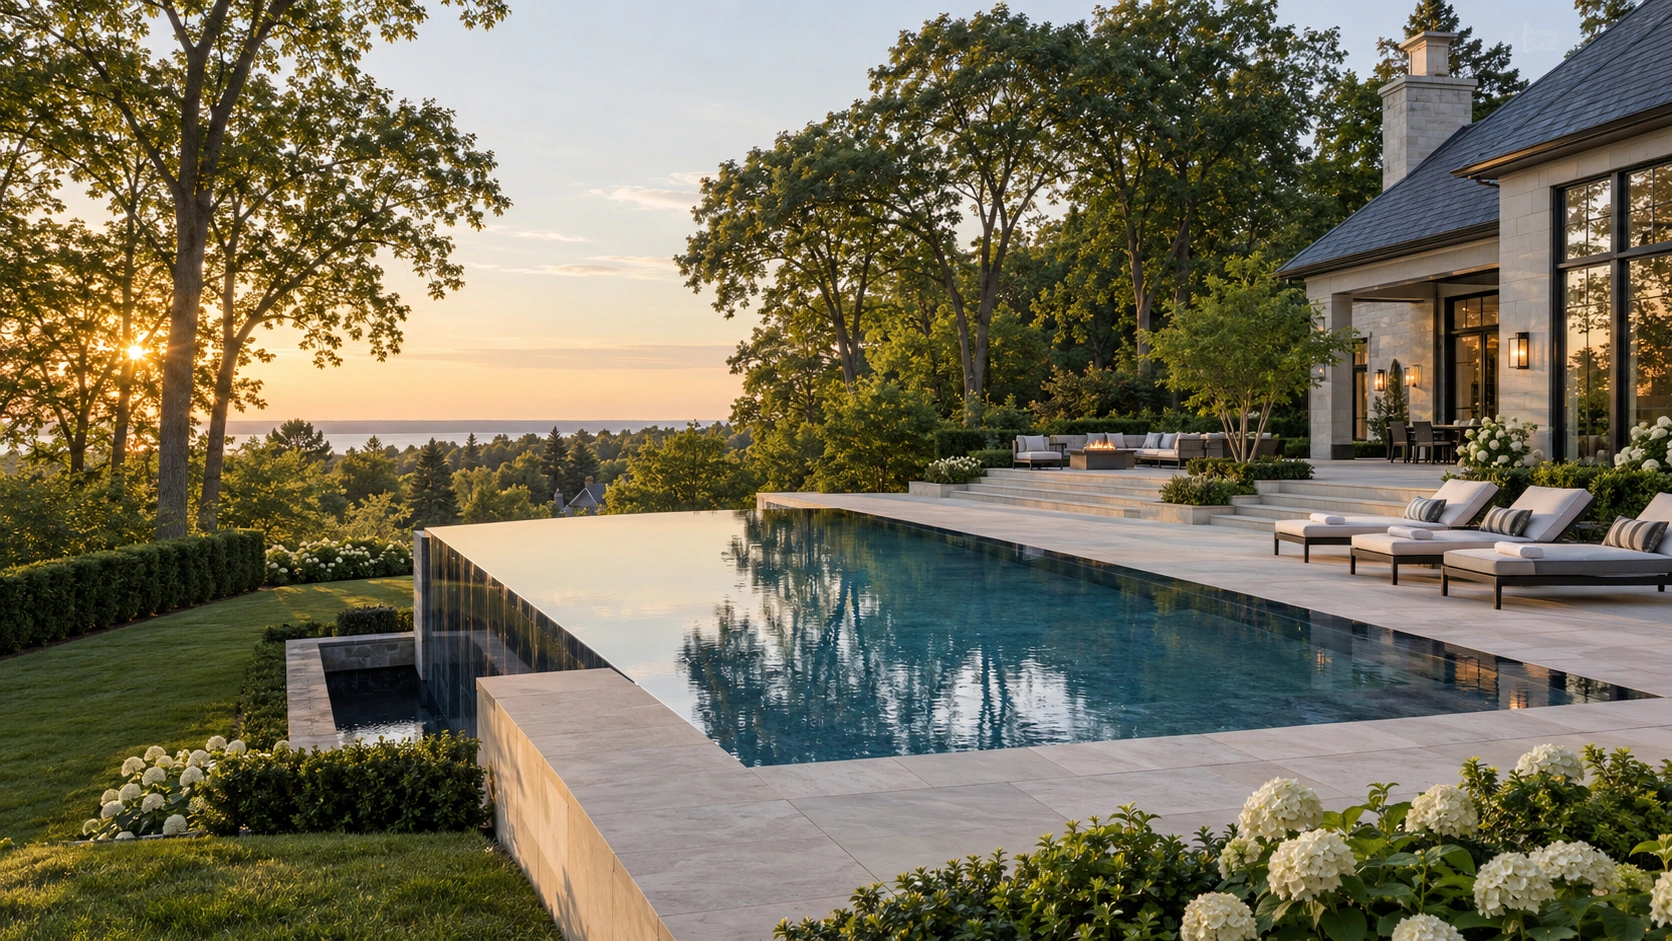
Connect an in-ground pool with its terrace and a carefully placed cabana or pavilion. Plan the structure, access and surrounding spaces together.
Driveways & hardscape
Shape the arrival with an estate driveway, then coordinate terraces, steps and retaining walls with the property’s finished levels.
The Lowville project brief
Choosing the right building envelope.
Map the proposed pool, paths and structures against the survey, existing trees and any watercourse or slope. Investigate property-specific planning constraints before drawing a final footprint. A compact group of outdoor rooms near the house may be more useful than widely dispersed features.
Preparing your landscape project brief →
The address, survey and proposed scope determine what is possible. For relevant municipal guidance, consult Burlington pool-permit information; additional reviews may apply to an individual property.
Before you begin
Questions worth answering early.
Can we add a pool near a stream or wooded slope?
Do not assume feasibility from the available lawn alone. Confirm which authorities and assessments apply to the address, then develop the pool layout around the resulting constraints. Keep early concepts flexible until that review is complete.
How do we get a meaningful proposal for our Lowville property?
Share the address, photographs of the garden and construction access, any available survey, your priorities and an intended budget range. Identify what you want to retain. The proposal should make preparation, construction, finishes, allowances and restoration clear, rather than leaving the scope to assumptions.
Understand allowances, exclusions and changes before comparing quotes.
Your next chapter outdoors
Start with your property.
Tell us what you want to change in Lowville. We can discuss the design direction, scope and the next steps for your address.