
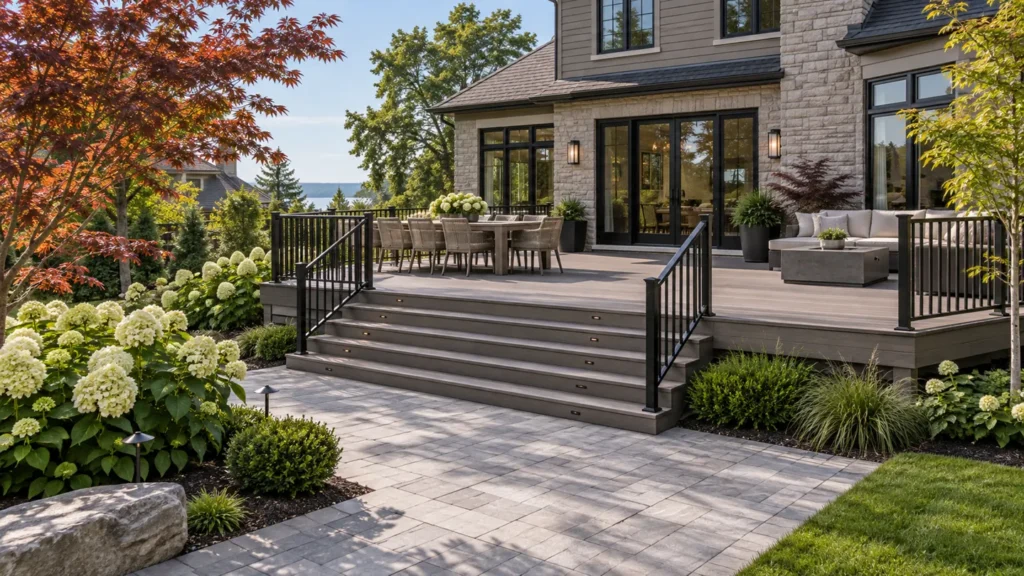
Milton Stone · Permit planning · September 15, 2026
Plan the permit, property layout and inspection sequence together. In Milton, a new subdivision can add a developer-clearance step before a deck project moves ahead.
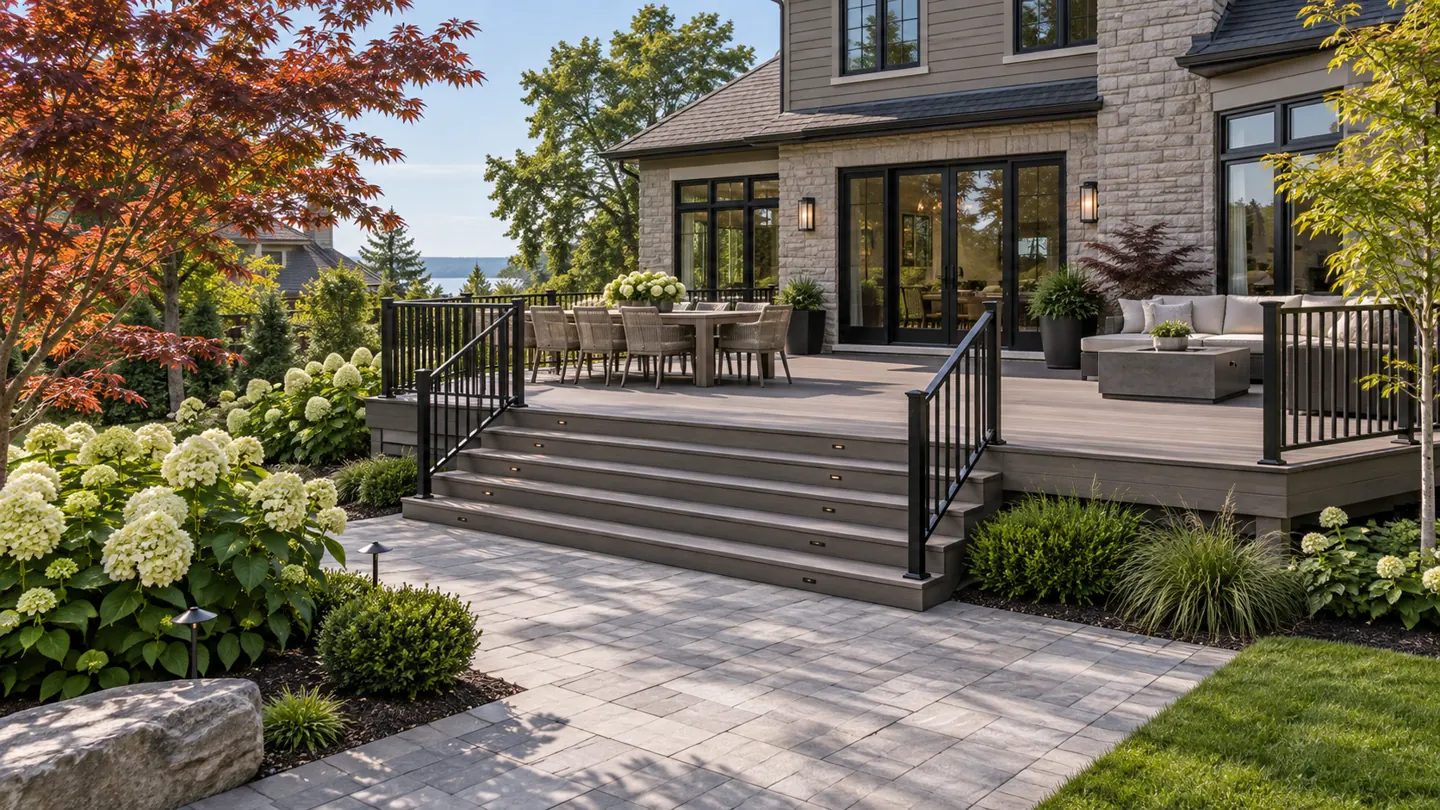
Milton’s published deck permit triggers
Milton identifies a freestanding deck greater than 10 square metres, or a deck attached to a building or structure, as requiring a building permit. Its guidance also directs homeowners to check zoning for deck height, location, stairs and privacy screens.
The Town lists site and structural/floor-layout drawings, sections and details among its application materials. Typical inspections include footing, framing and final building stages. In a subdivision not yet assumed by the Town, its deck guidance calls for a developer’s clearance letter from the builder.
Read Milton’s official deck application guidance and confirm the exact submission for your design.
Check the subdivision before setting a start date
Bring your property address and builder information to the first discussion. If the status of the subdivision is uncertain, confirm it with the Town and identify who will request any required clearance. Keep that task on the schedule alongside design development rather than leaving it until materials arrive.
Your construction brief should show more than the deck outline. Include the doorway, landings, stair direction, retained planting and the route into the garden. Note whether a pool, cabana or future patio is also planned. These choices affect how people use the space and help avoid redesigning finished work later.
Make the quote match the drawings
Request a written breakdown for removal of the existing deck, foundations, framing, decking, stairs, guards and finishing details. Ask who prepares drawings, submits the application, pays municipal charges and books inspections. Keep those responsibilities visible even when several trades are involved.
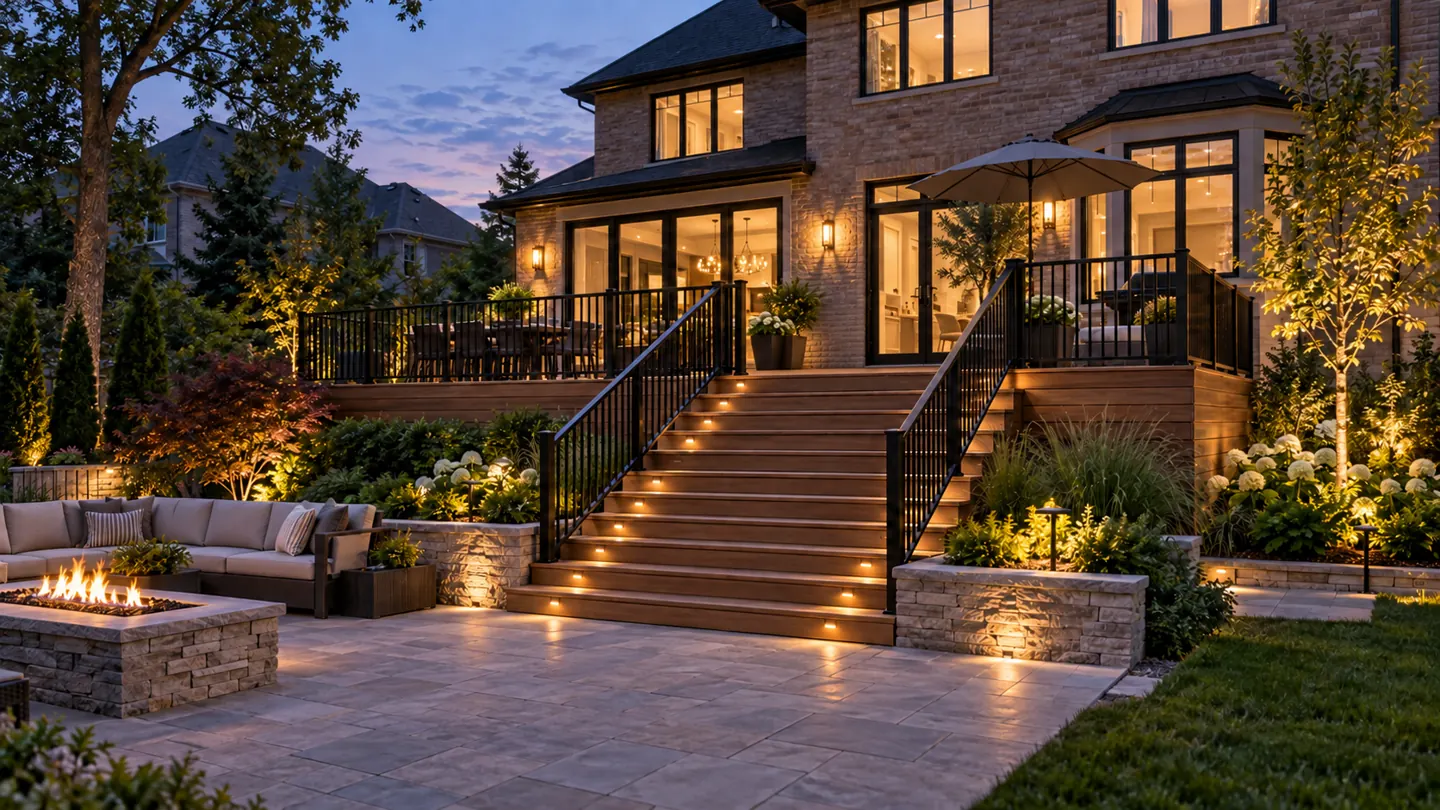
If the design includes lighting, a privacy screen or a future roof, describe it explicitly. Record what is included now and what is only a future idea. Ask for proposed product specifications and a clear approach to changes before accepting a price based on a sketch.
Keep the work ready for review
Discuss the construction sequence before work starts, including which stages must remain accessible for the required inspections. Keep approved plans available to the people building the deck. At handover, ask for the final scope, product care information and relevant approval records in one place.
Photograph any existing conditions that could affect the work, such as older foundations, drainage routes or limited side-yard access. The purpose is to agree on the starting condition and the process for unexpected findings, rather than to assume the new deck can reuse every existing component.
Homeowner questions
Does a freestanding deck over 10 square metres need a permit in Milton?
Yes. Milton lists that size threshold as a permit trigger, and also lists attachment to a building or structure.
Why does subdivision status matter?
Milton’s guidance requires a developer’s clearance letter from the builder where the subdivision has not yet been assumed by the Town.
Which typical inspections does Milton list for decks?
The Town lists footing, framing and final building inspections. Confirm the inspection requirements for the issued permit.
Plan your deck with the whole landscape
Explore custom deck design and installation and deck, cabana and pool level planning. Use our permit directory for connected work, or visit Milton Stone to discuss your project.
Municipal source reviewed September 15, 2026: official deck permit guidance. Confirm the current requirements for your specific proposal before construction.

