
MILTON, ONTARIO / A LANDSCAPE TRANSFORMED
A hillside transformed.
A patio enquiry became a $375,000 landscape transformation—and a lasting relationship built on honest advice, careful planning and attention to detail.
Explore before & after ↓Watch the project films ↓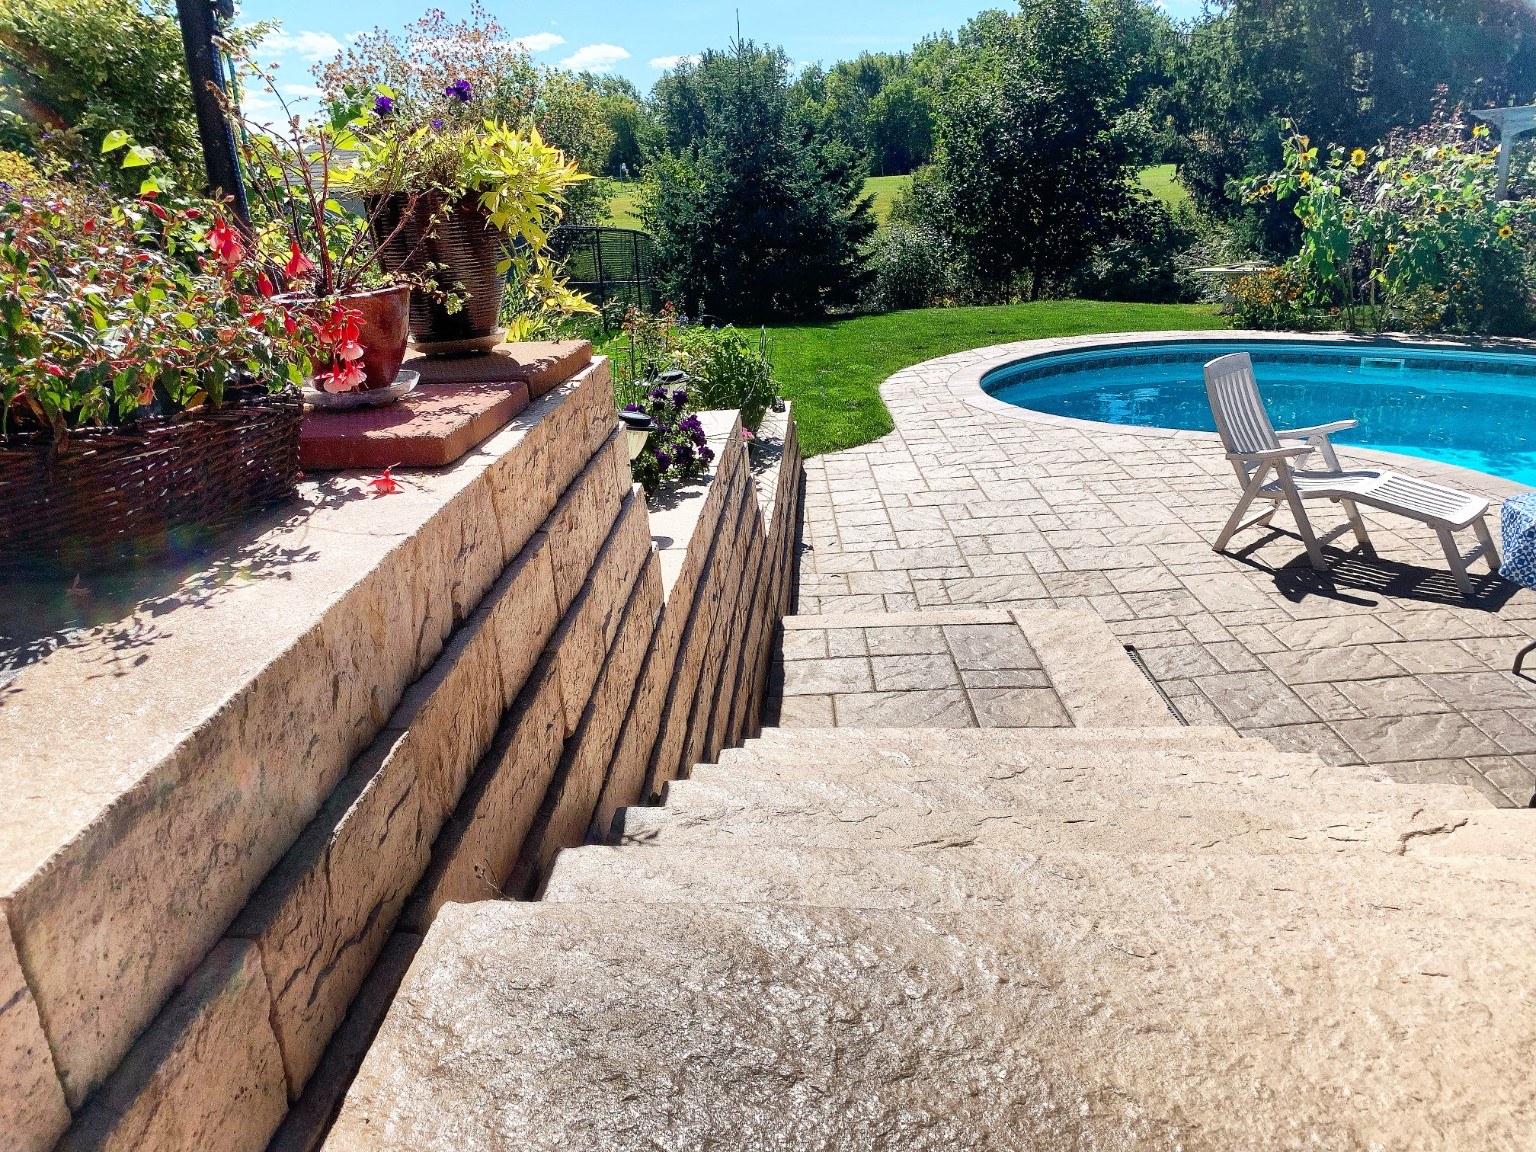
Including the driveway
Plus a 1,500 sq. ft. driveway
The Right Advice Came First
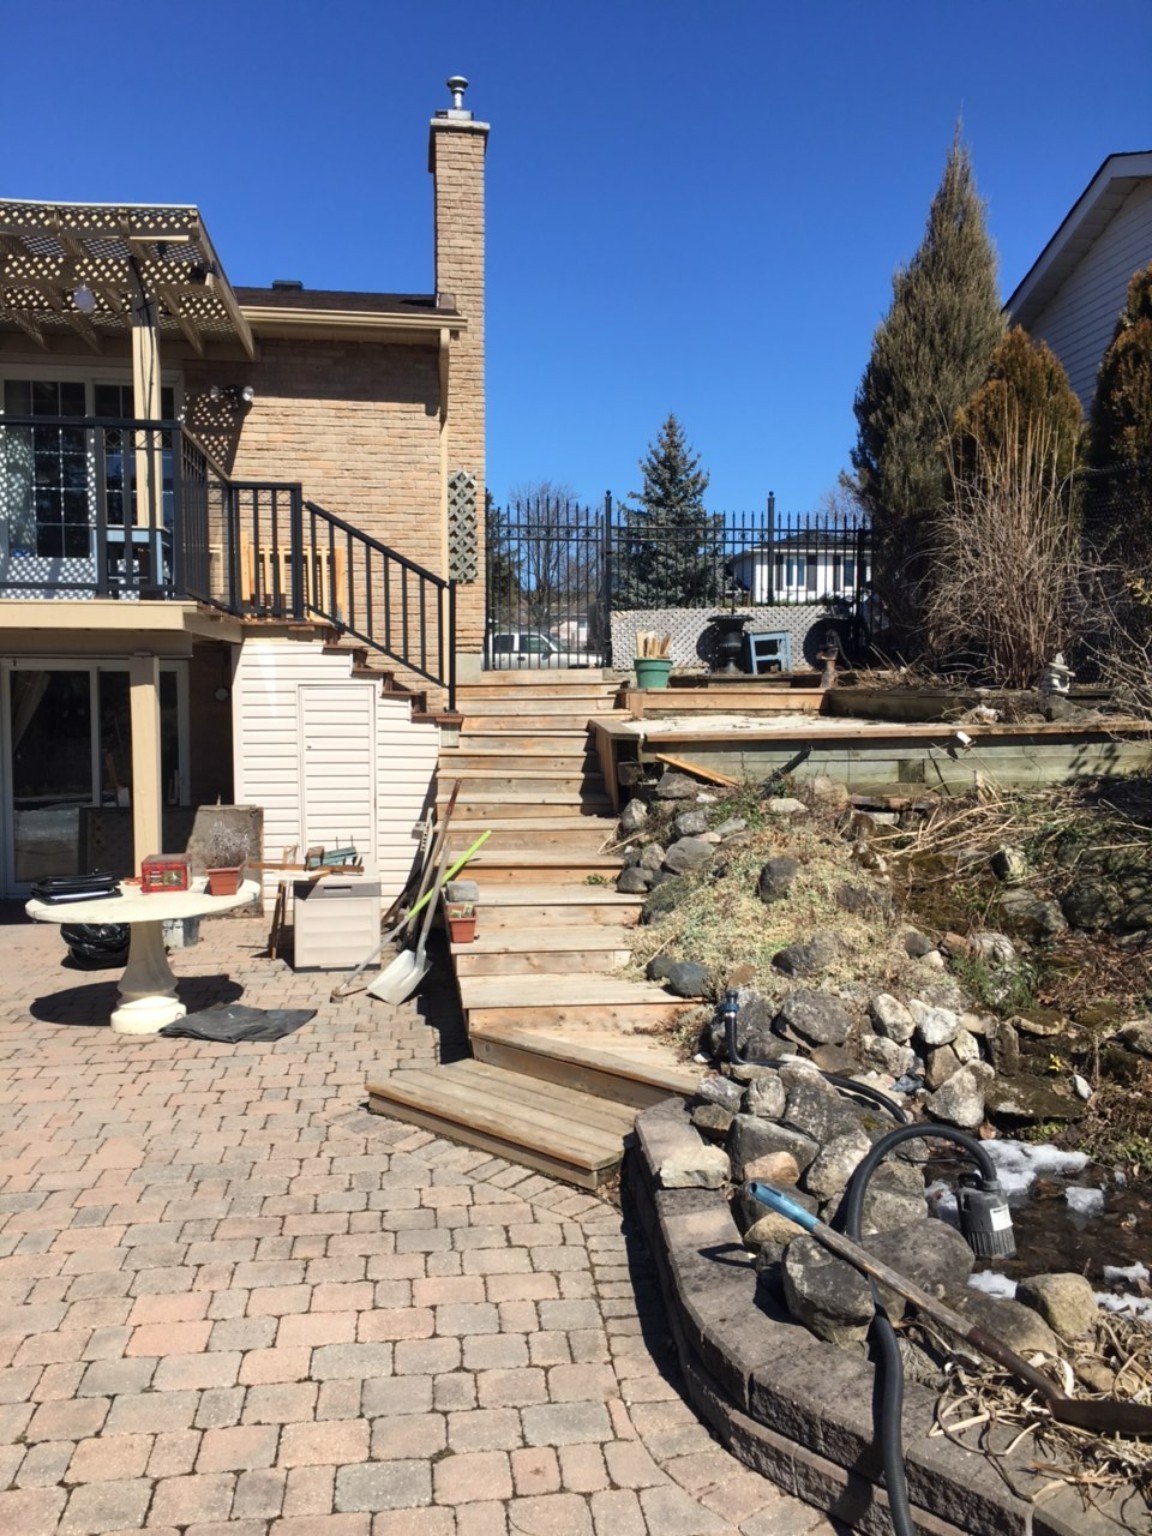
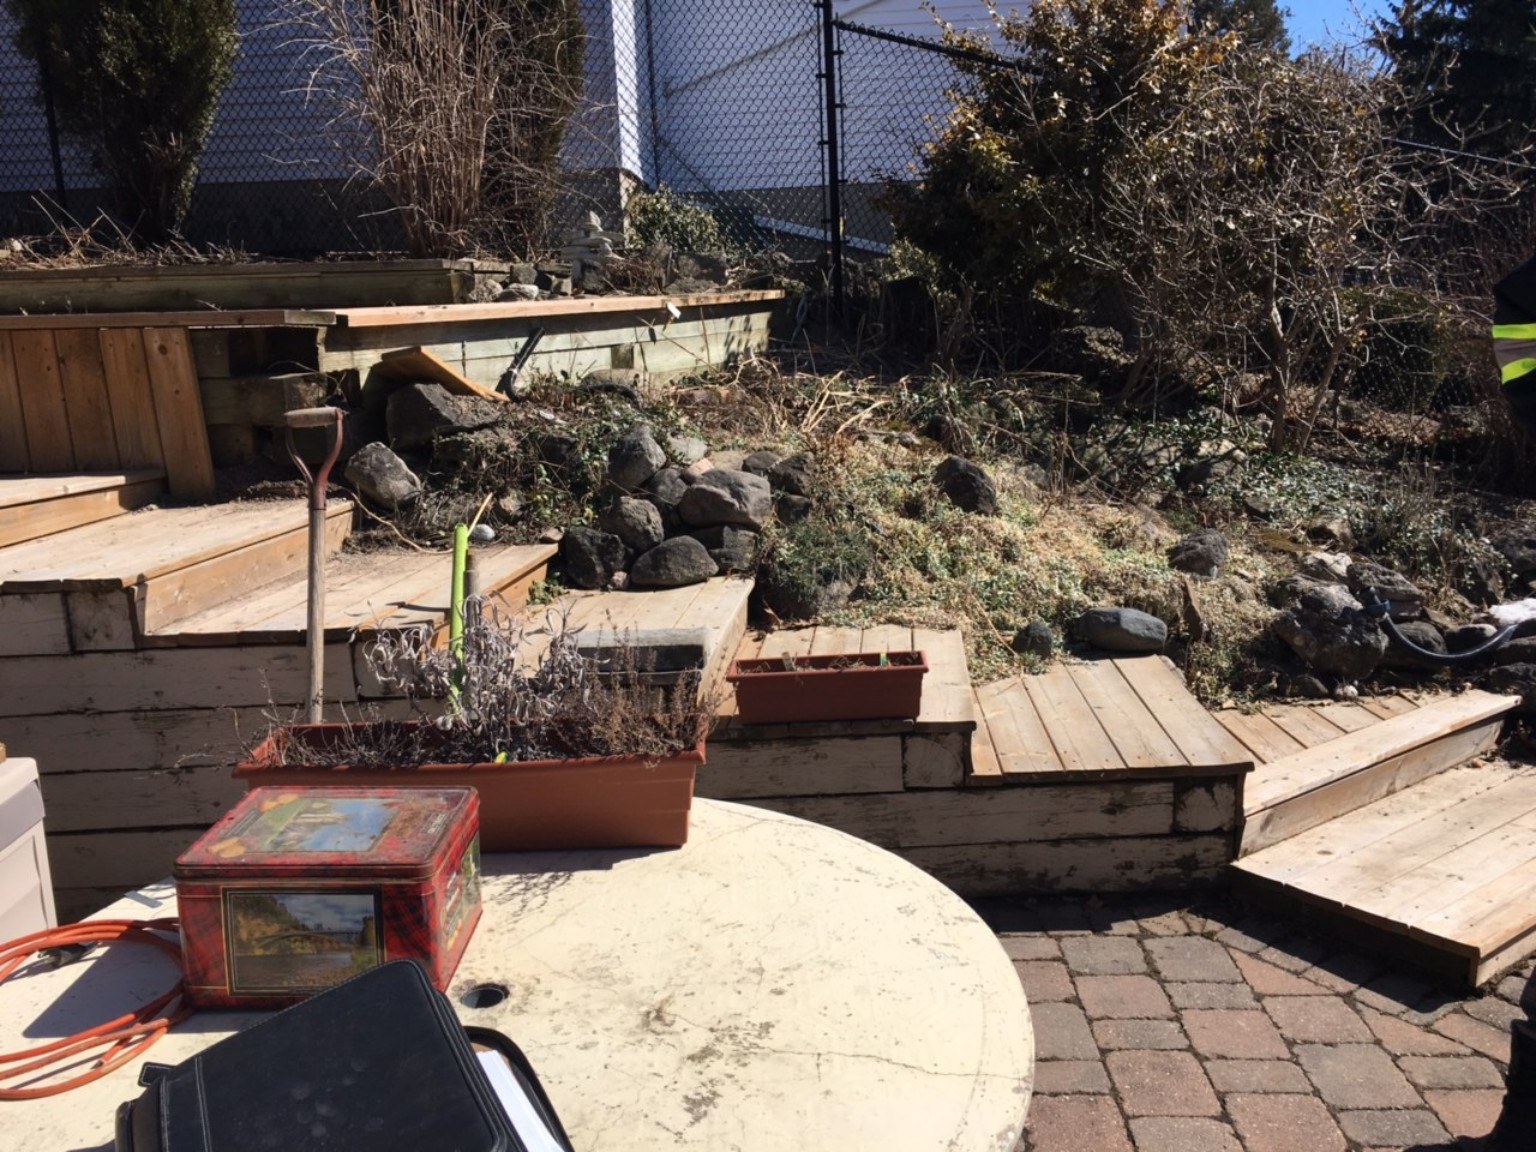
The first conversation was about a new patio—an enquiry on the scale of a $5,000 job. Around that patio, however, ageing timber structures, deteriorating steps and a demanding slope pointed to a much larger problem. Replacing only the patio would have left the surrounding conditions unresolved and put the new work at risk.
We explained those concerns before recommending a way forward. The priority was to protect the homeowners’ investment and give them a landscape they could enjoy with confidence. Once the client understood the reasoning, he asked MILTONSTONE to quote a complete transformation. He approved the $375,000 project.
THE TRANSFORMATION
Before & After: Rebuilding the Landscape Around the Pool
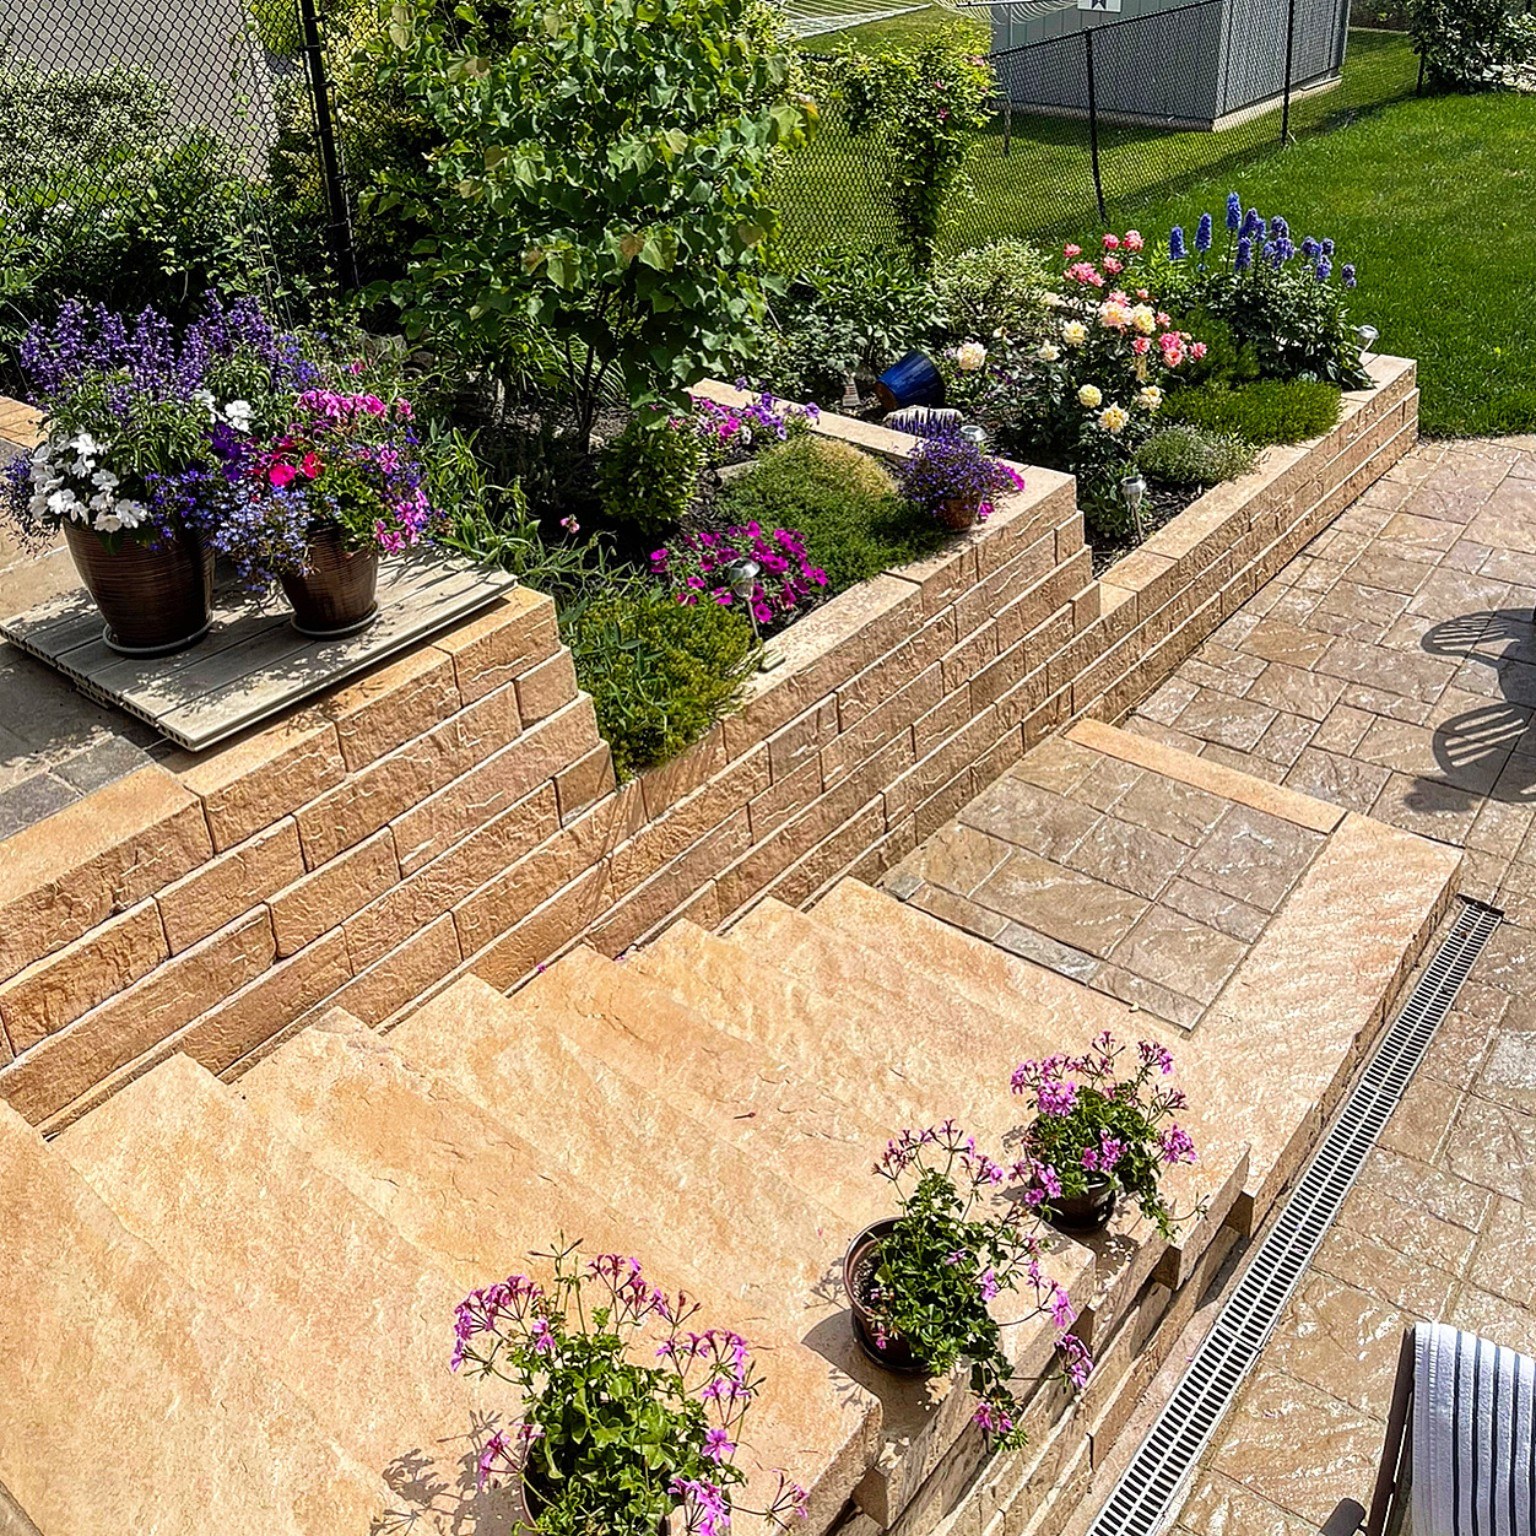
The original photographs show the timber structures and steep transitions that shaped the brief. These comparisons pair corresponding areas; the camera positions vary. Tap any photograph to view it on its own.
The poolside staircase
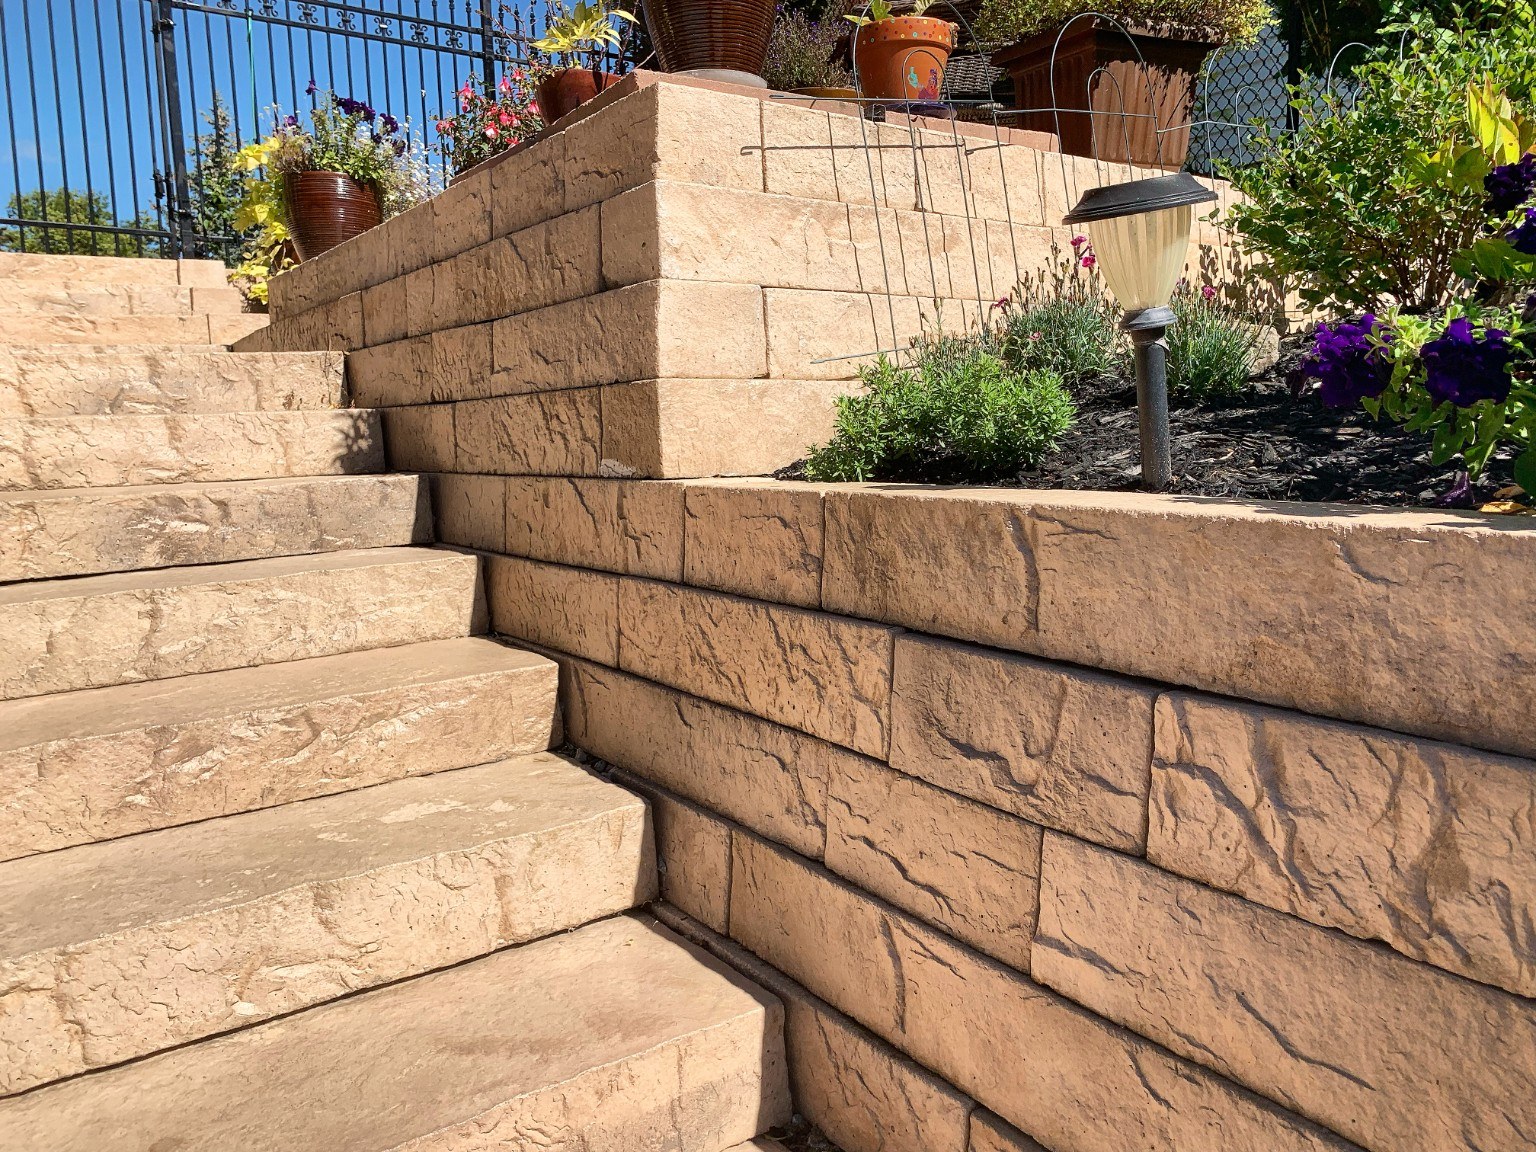
The upper terrace and descent to the pool
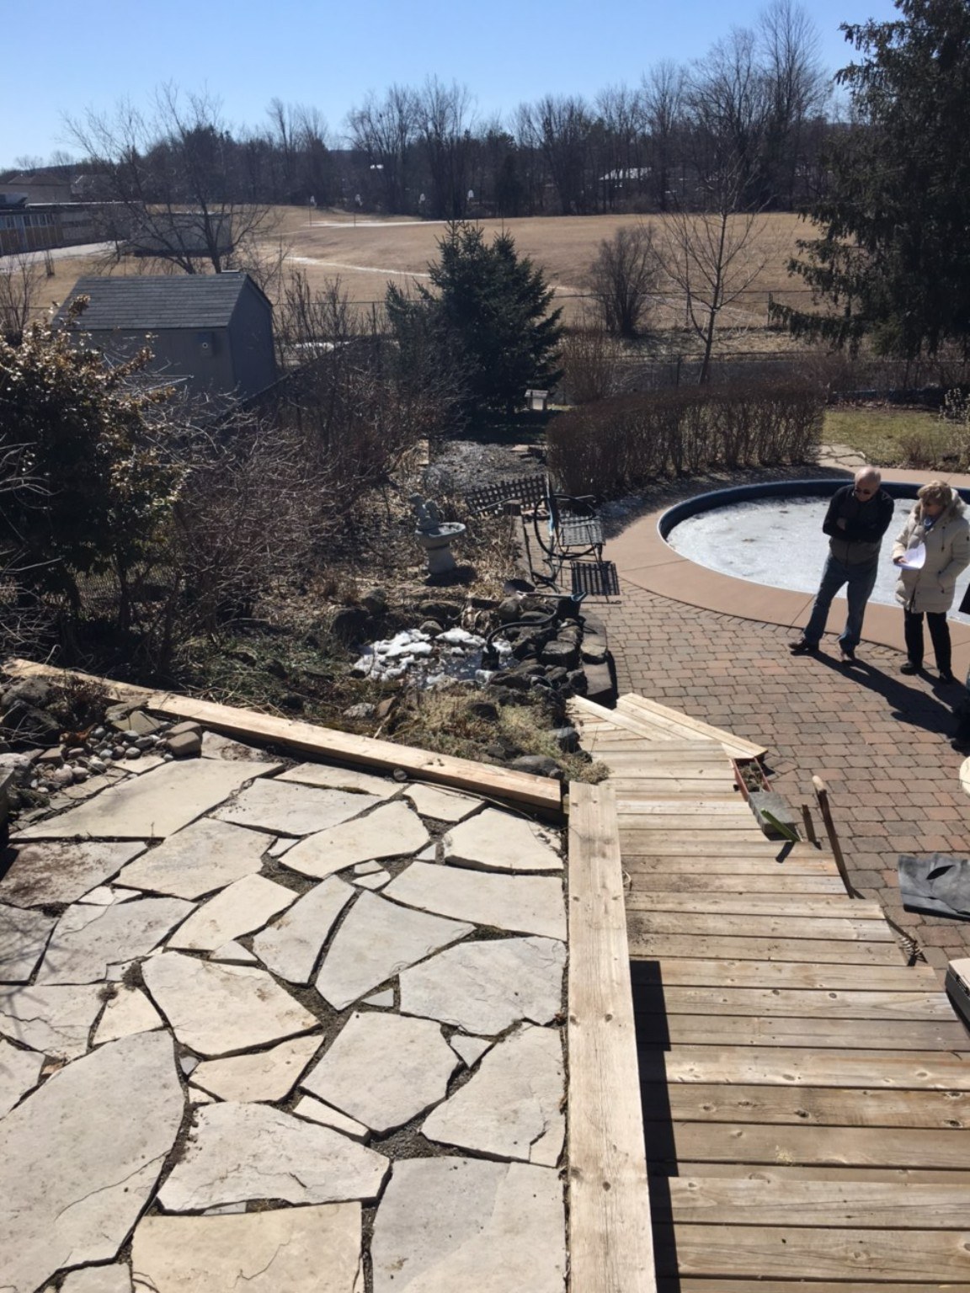
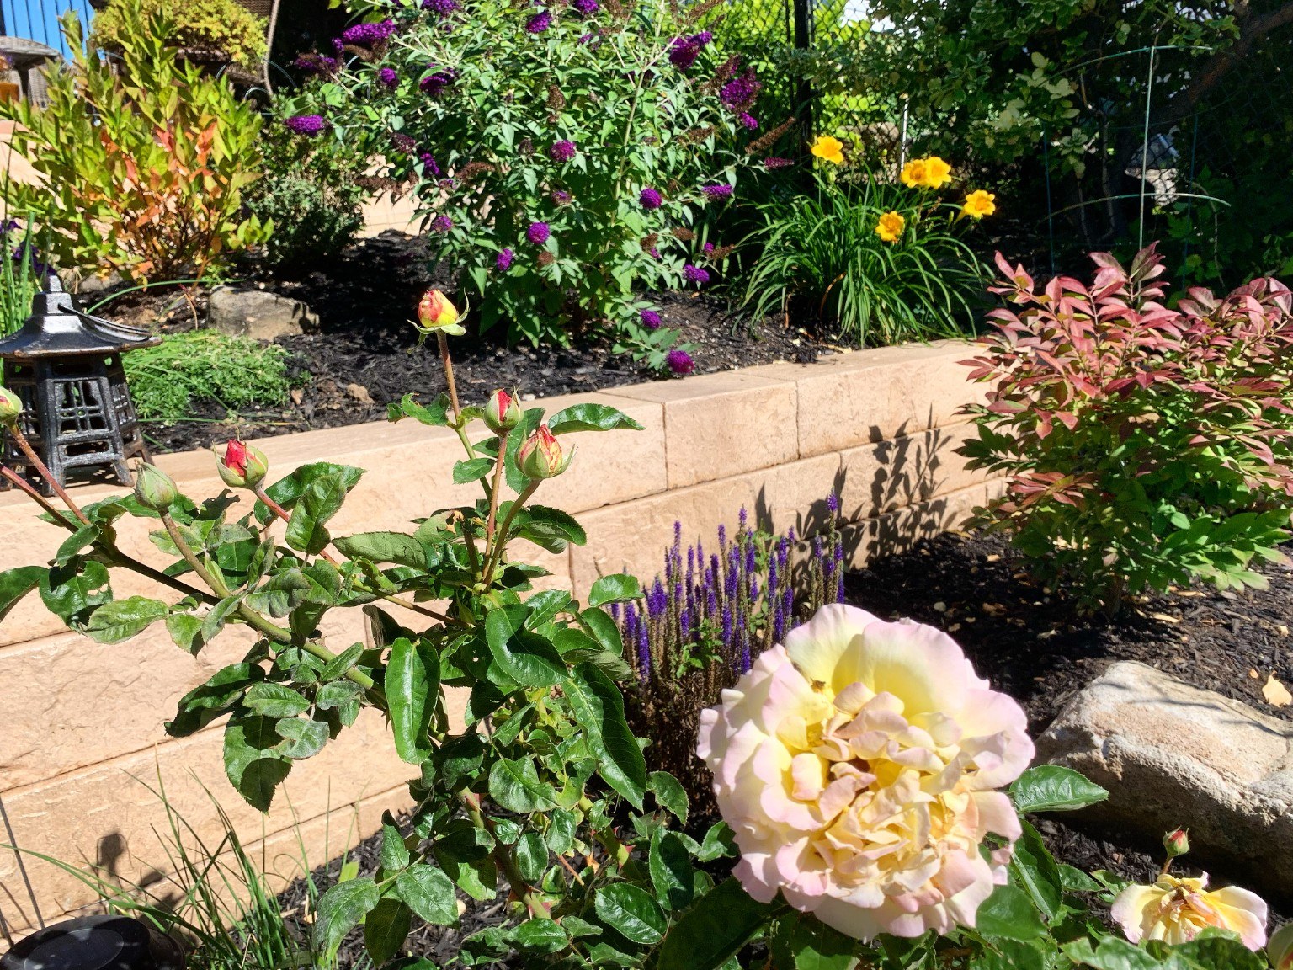
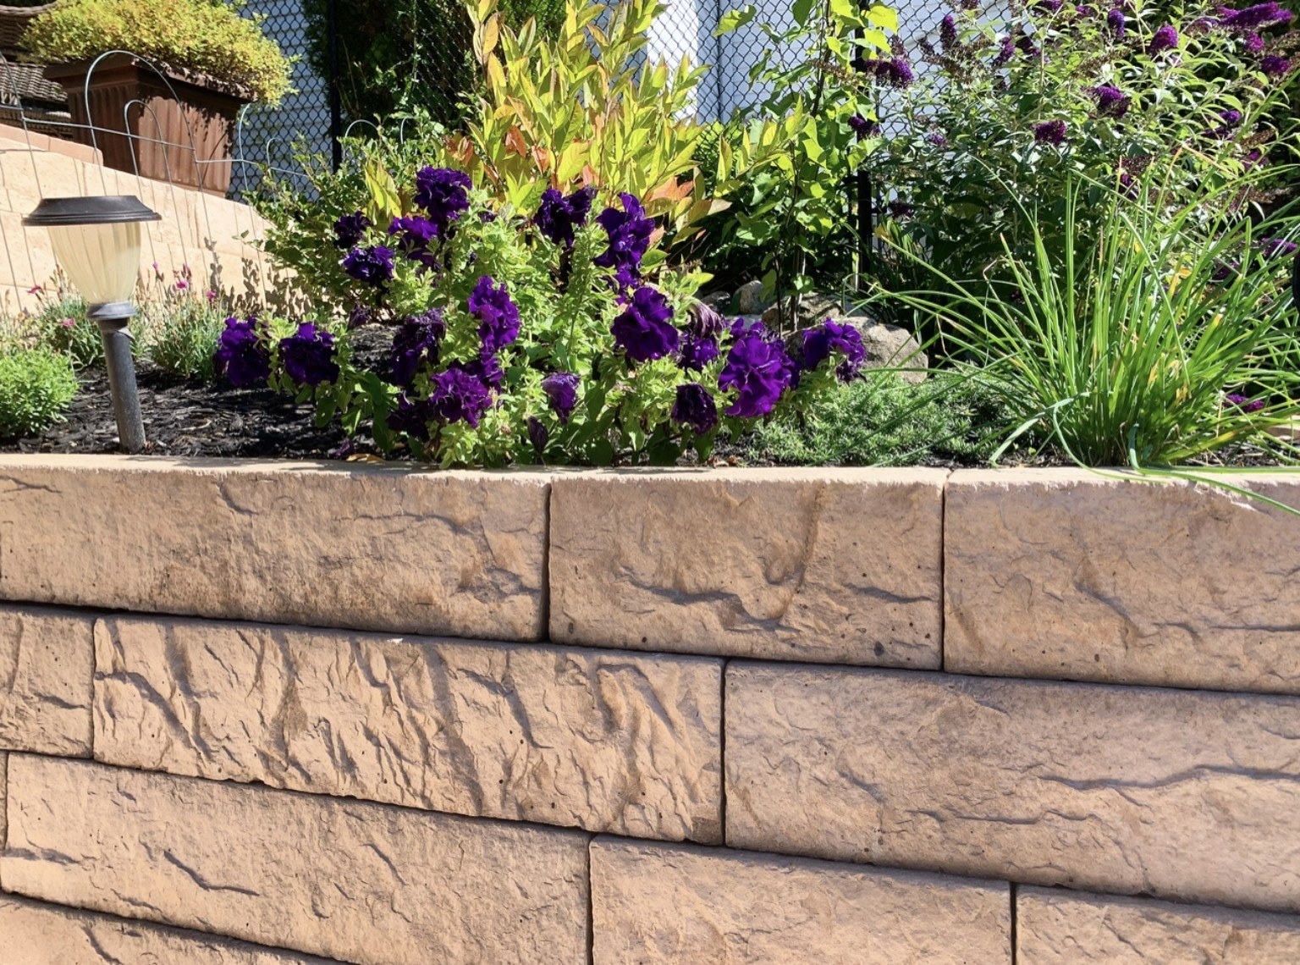
The garden slope
Landscape Architecture, Engineering & a Steep-Slope Build
The extensive retaining walls required landscape architectural planning and engineering. The design considered the slope, the loads behind the walls, the supporting base and the relationship between the different levels. An engineered base and reinforcement tied back into the existing land formed part of the project’s structural approach.
Drainage systems were installed to collect and manage water. On a site like this, the visible masonry is only one part of the work: ground preparation, reinforcement and water management must be coordinated with the overall design.
Access and sequencing demanded equal care. Moving large excavators and skid steers around a steep incline required meticulous planning. The staircase construction was particularly challenging, with each stage coordinated around the terrain and equipment access.
Natural Character. Carefully Chosen Materials.
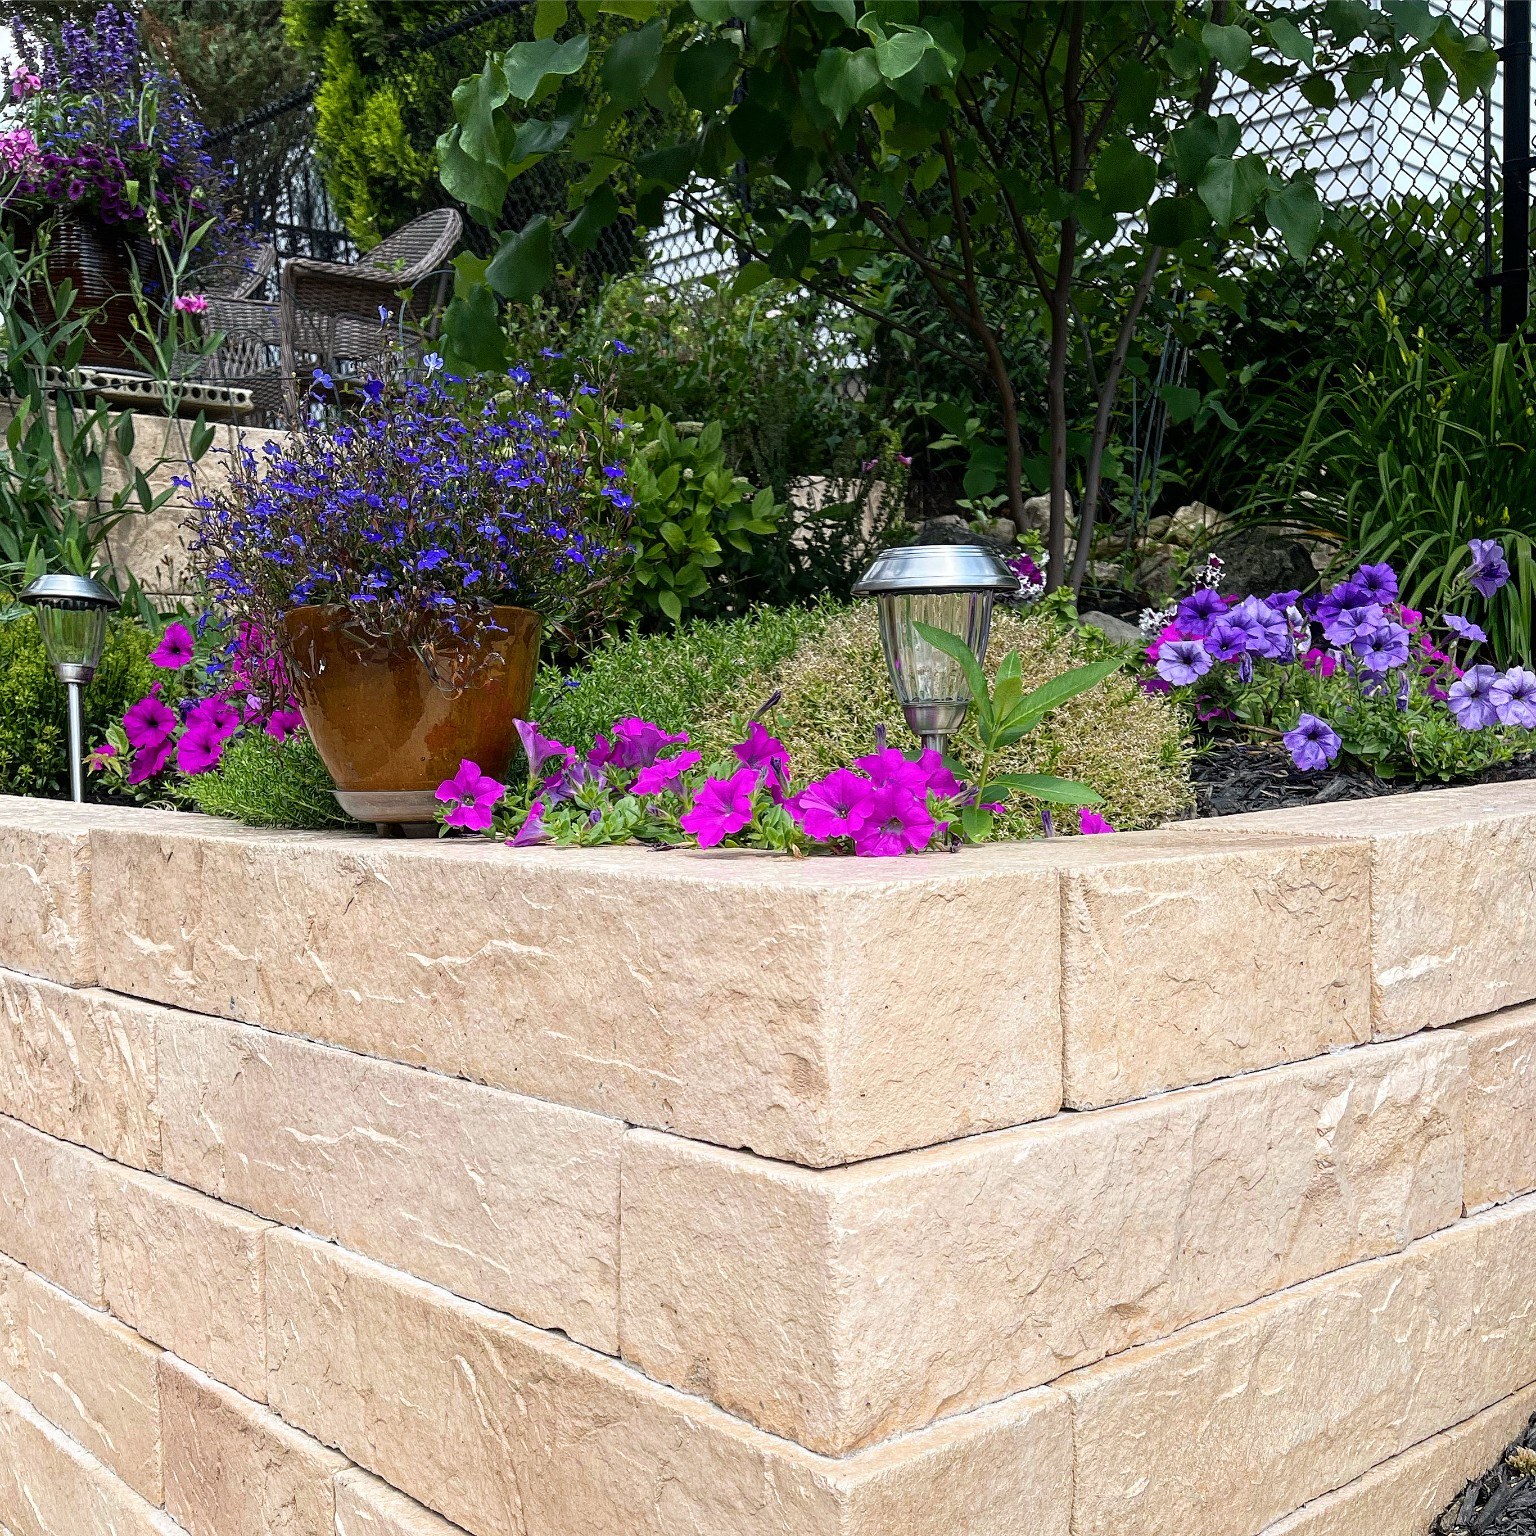
The homeowners wanted the new landscape to belong to its setting. Warm Sandalwood tones and textured surfaces helped the substantial walls and steps sit comfortably among the mature trees, gardens and open surroundings.
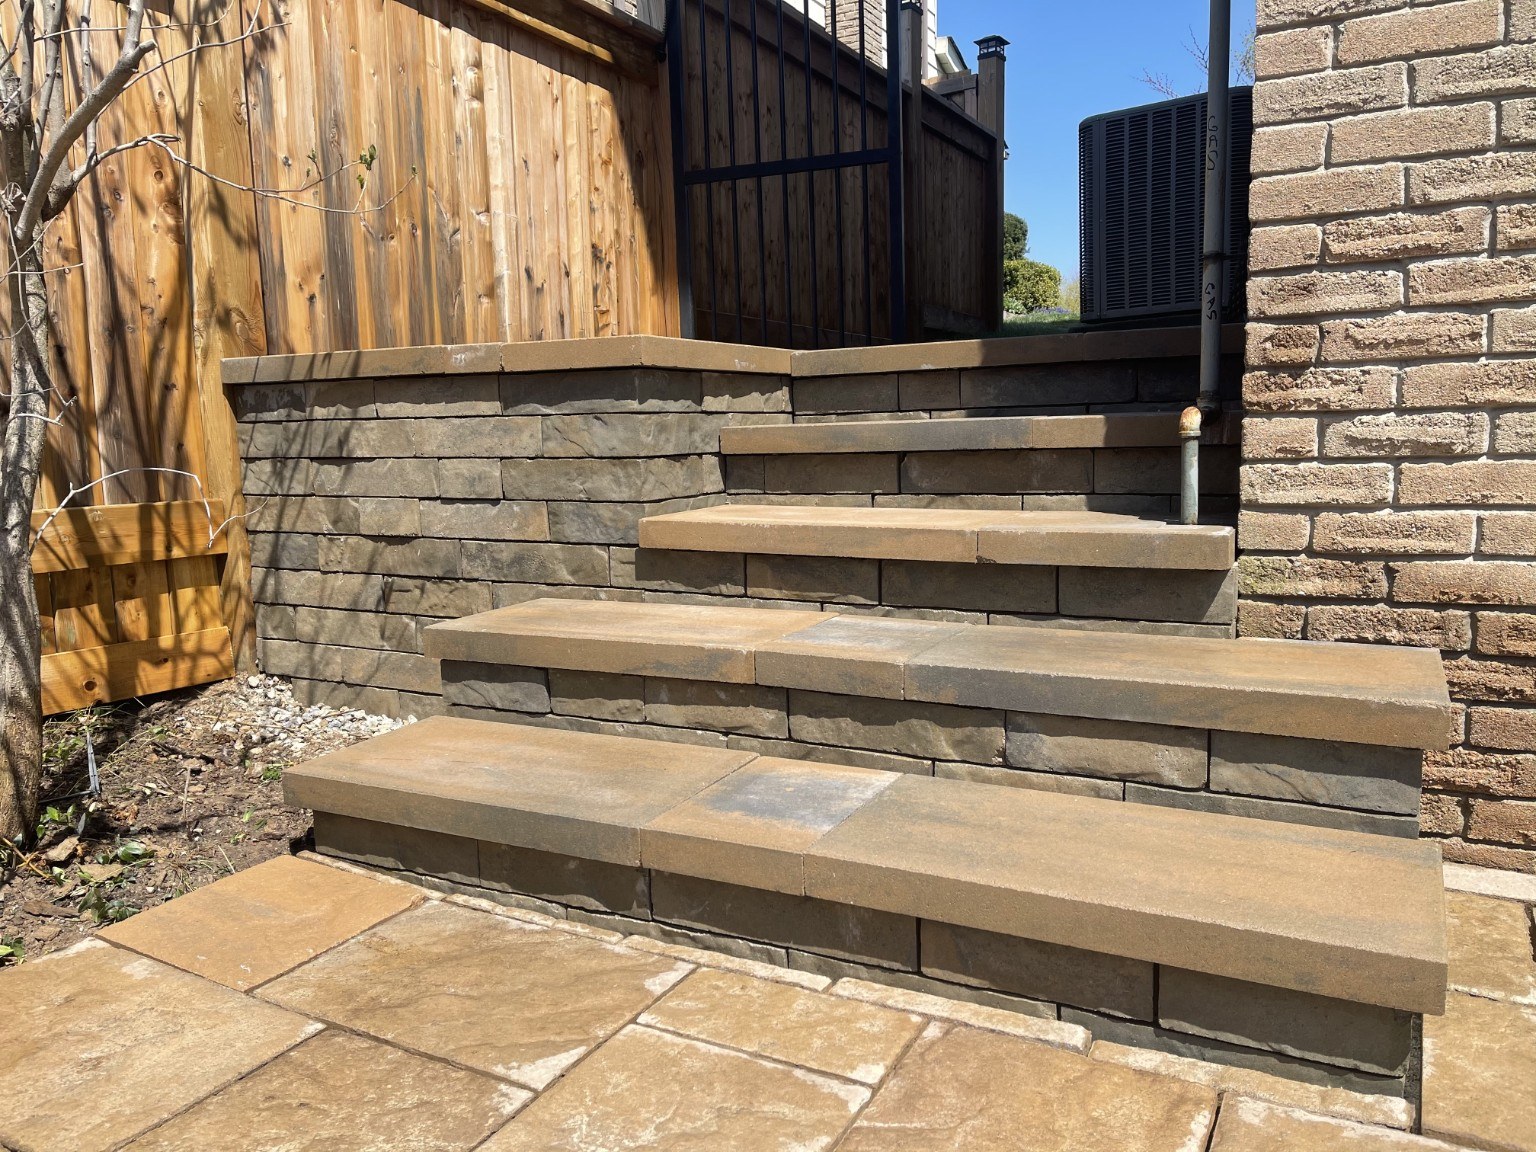
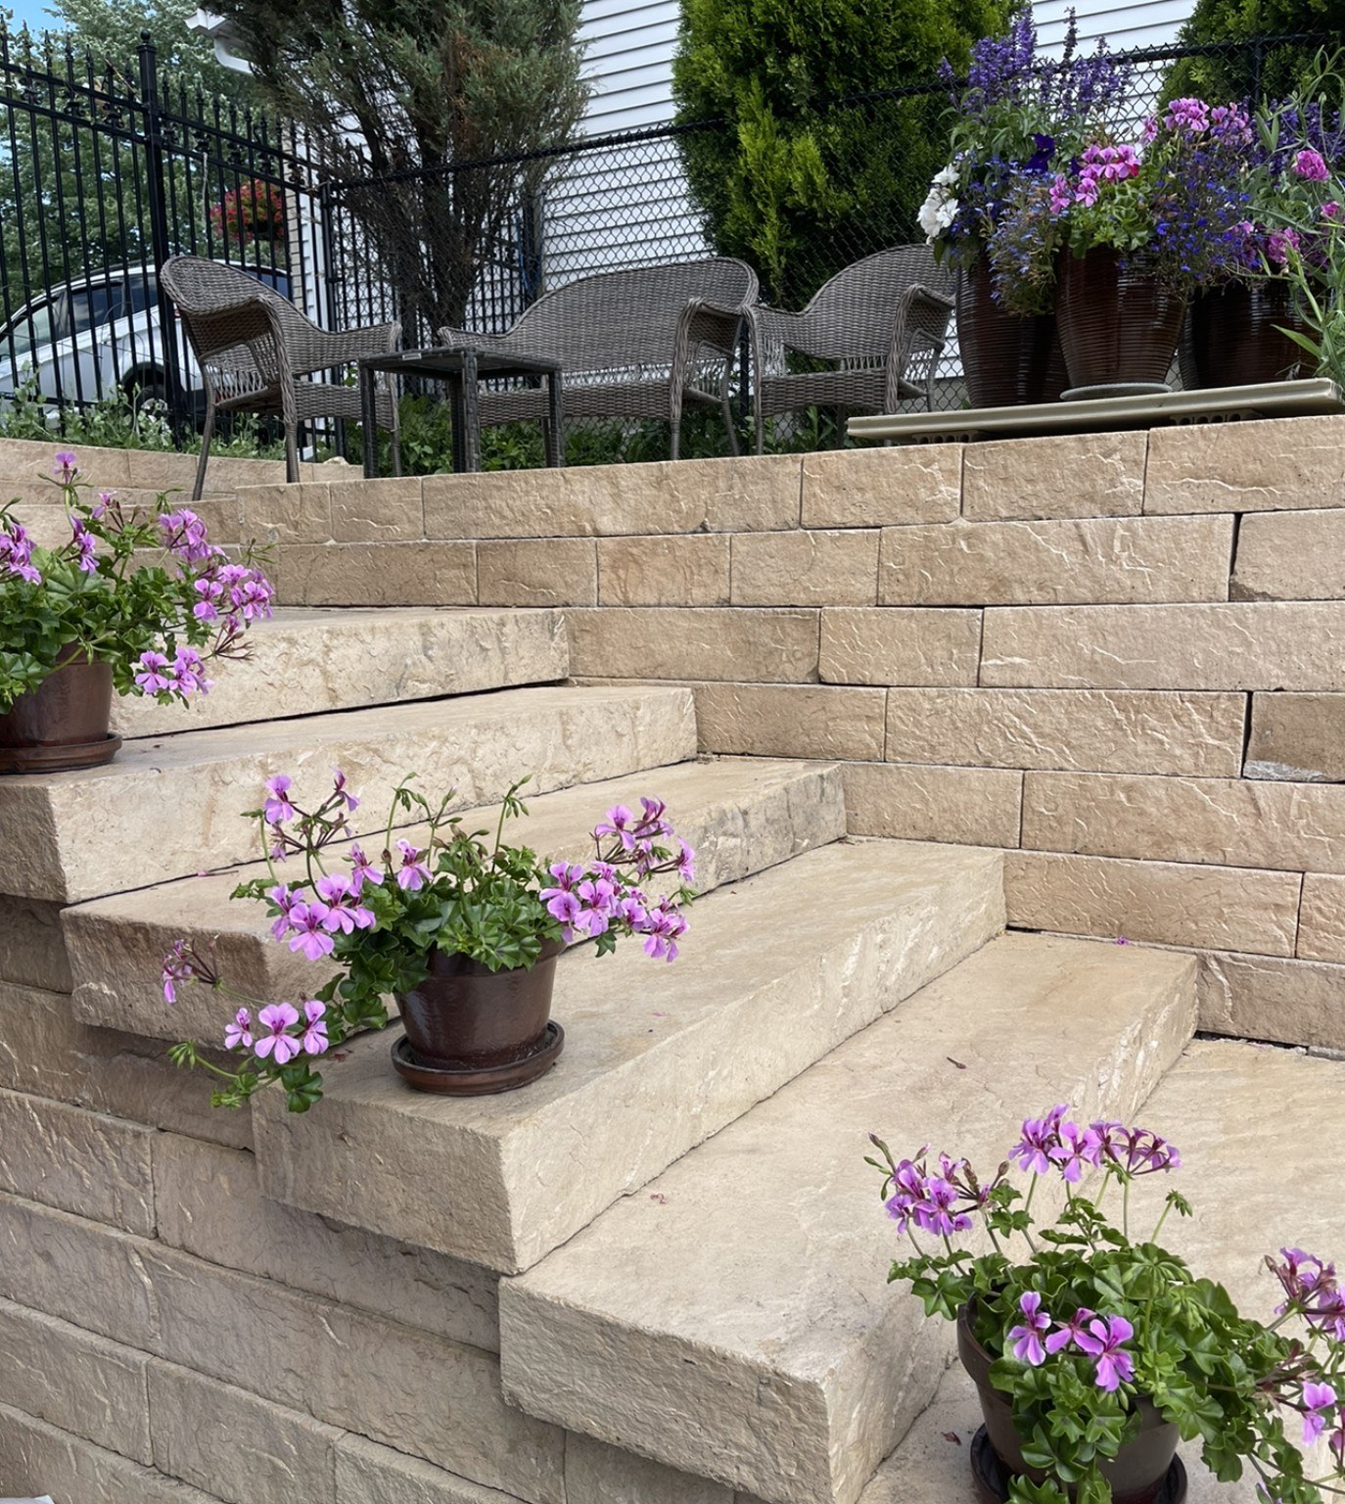
Retaining walls & steps
The project’s Techo-Bloc selection included Rocka in Sandalwood. The natural character of the materials was central to the brief, alongside the engineered requirements of the hillside.
Driveway paving
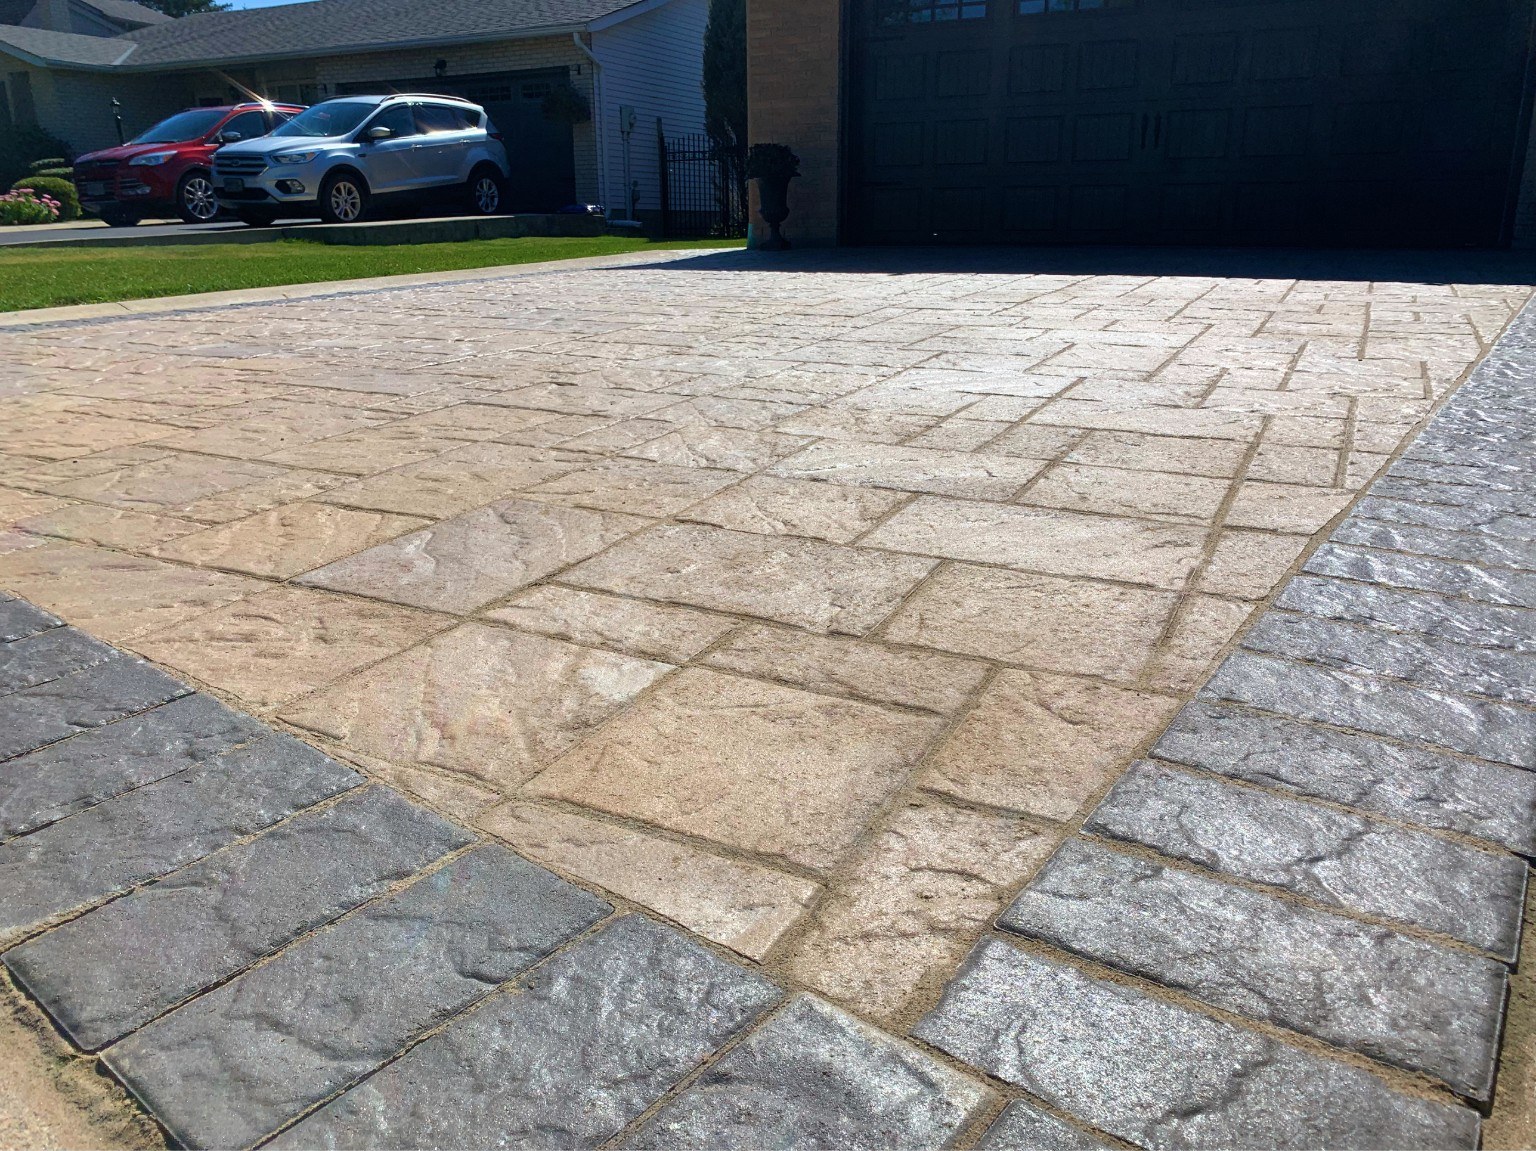
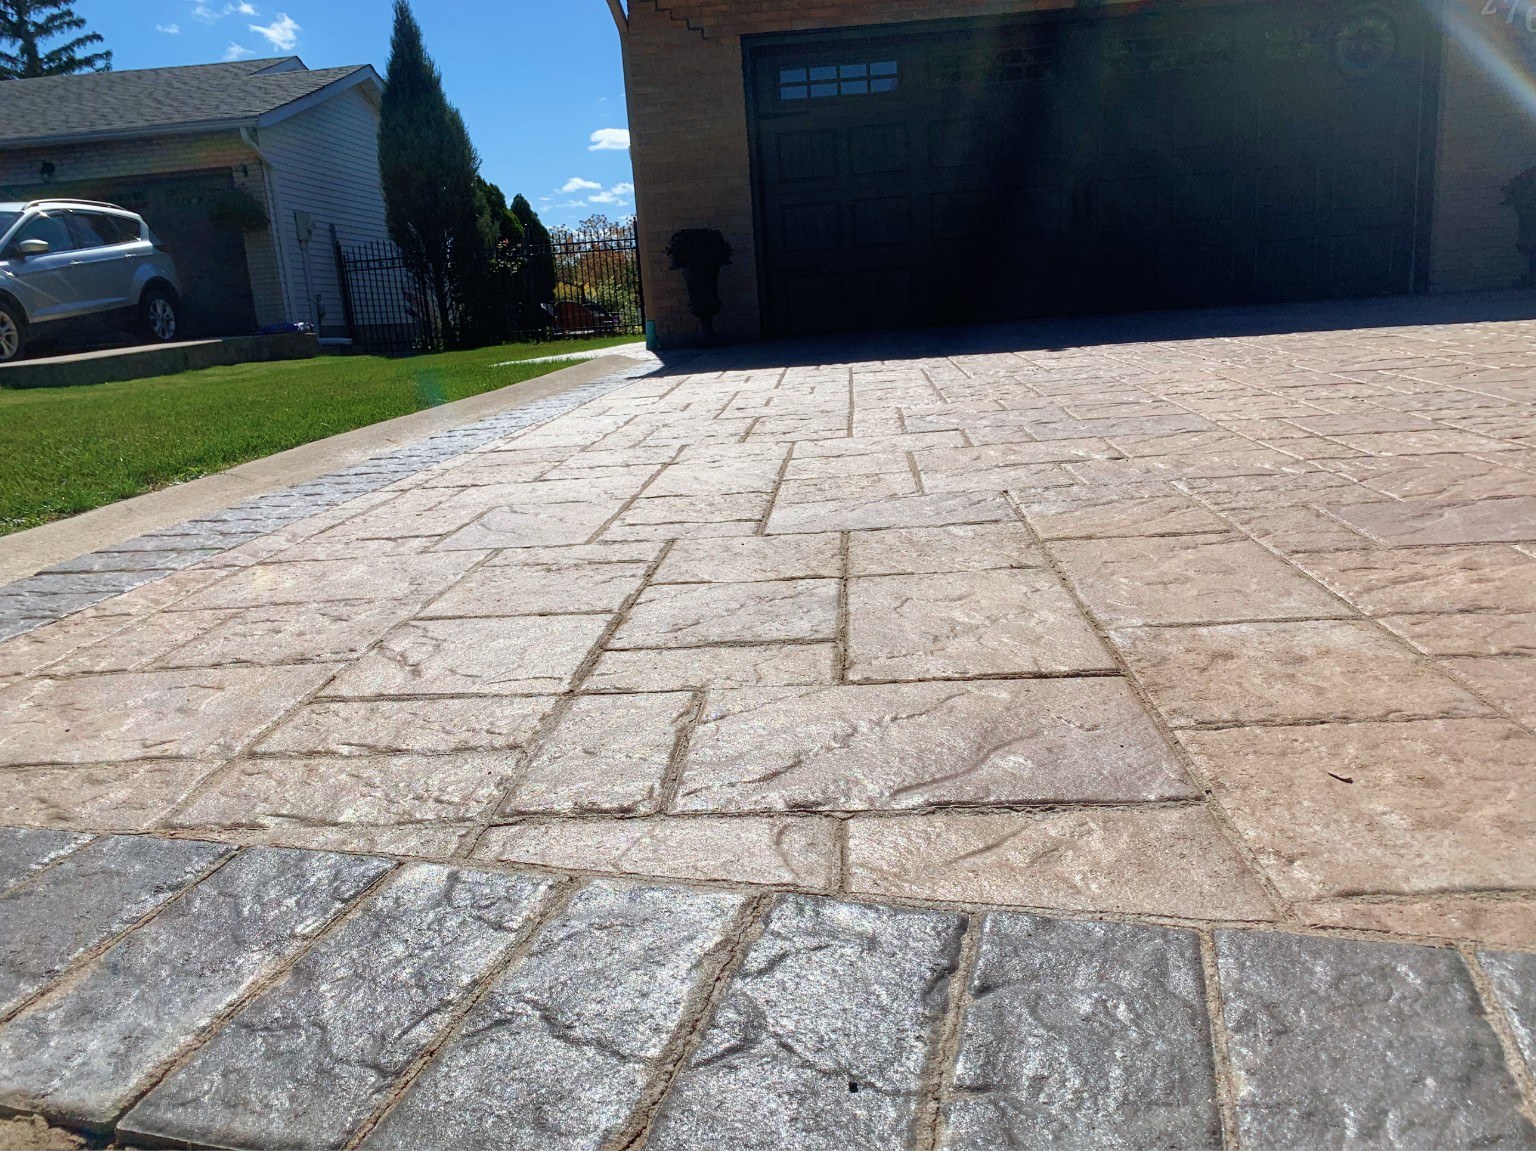
Techo-Bloc Blu 80 in Slate finish and Sandalwood was paired with an Onyx Black rectangular soldier-course band around the perimeter, giving the entrance a crisp, classic frame.
A Complete Poolside Setting
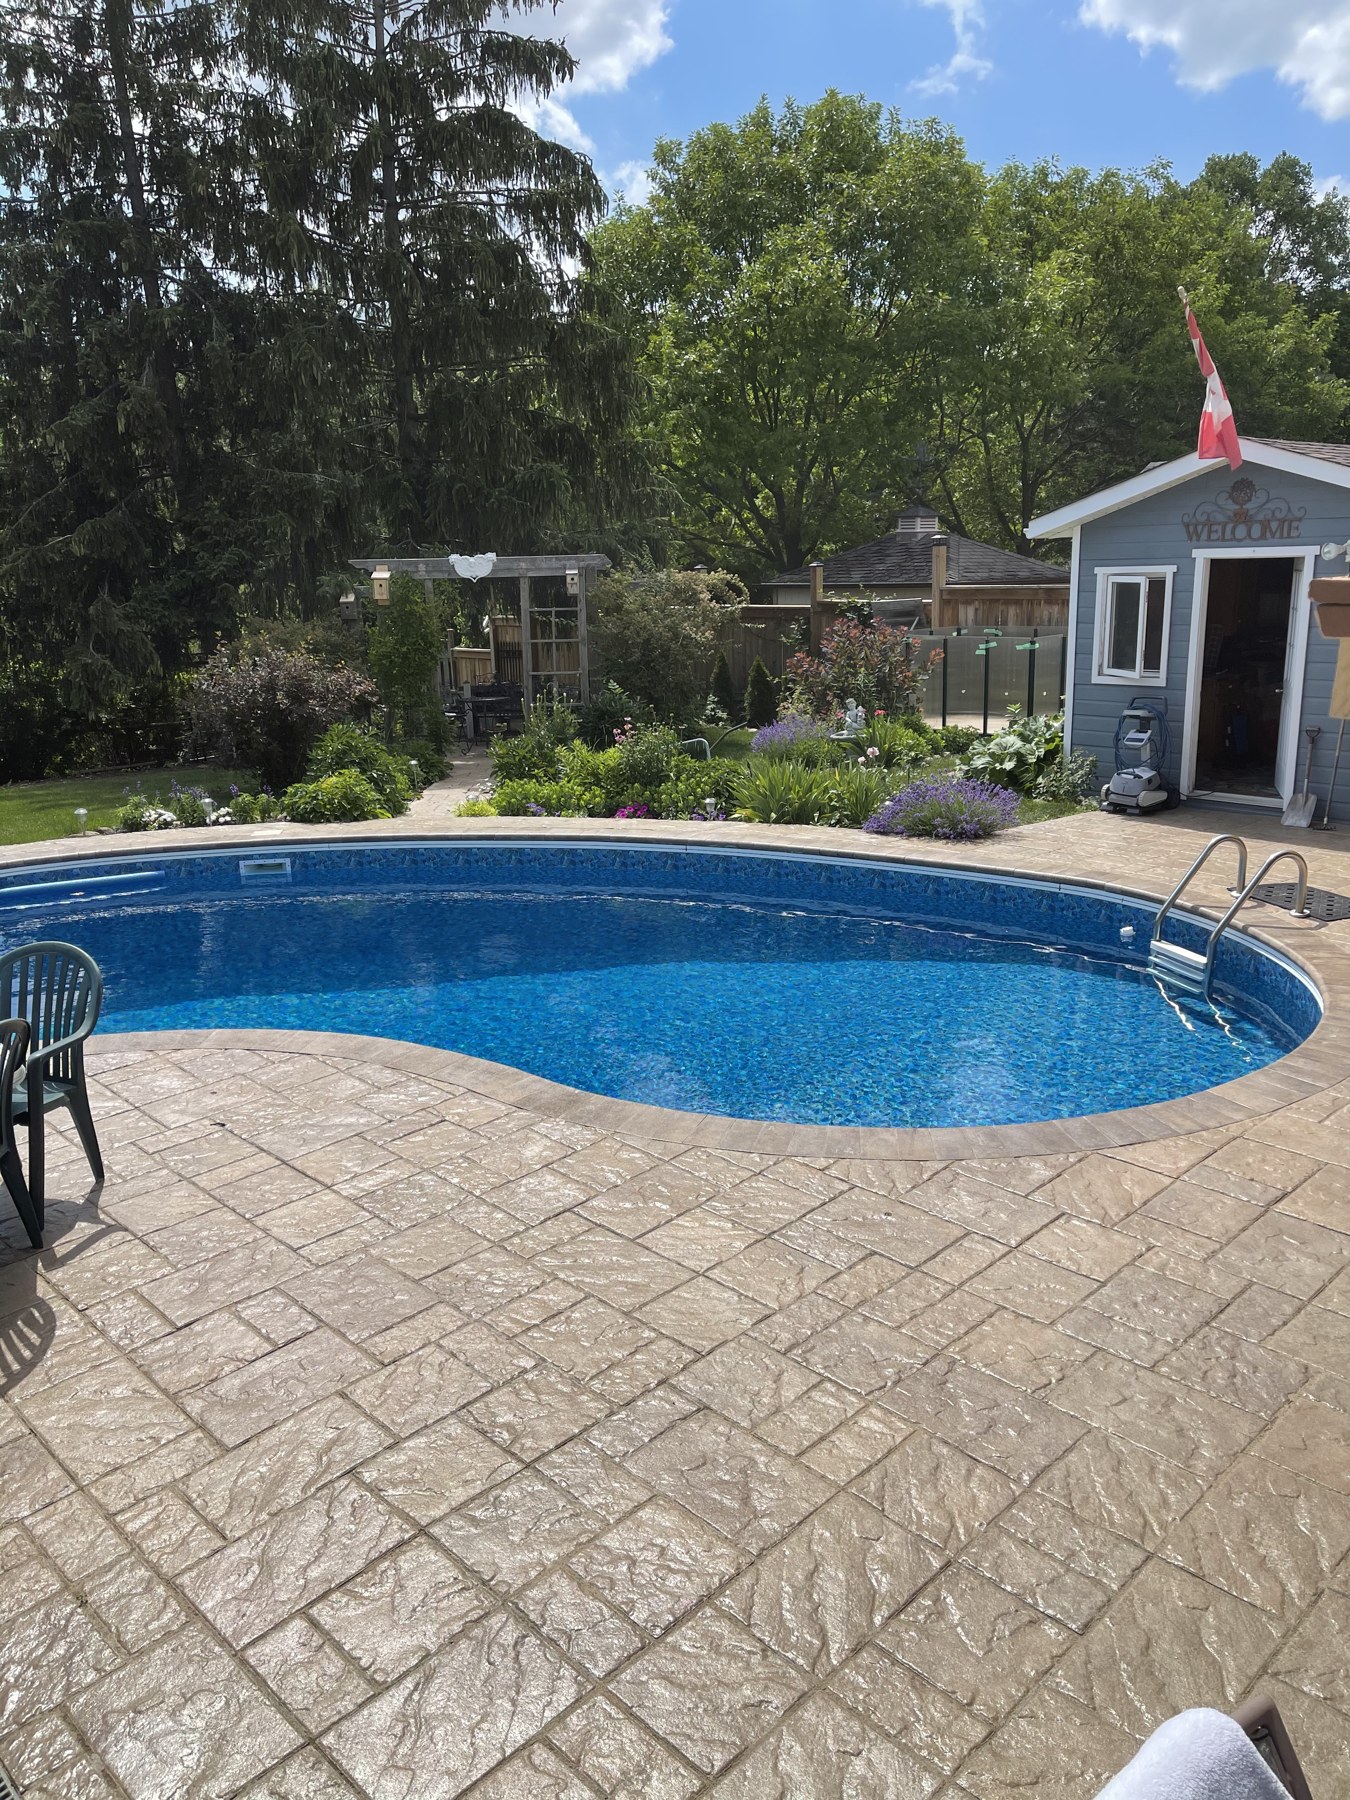
The scope extended through the pool deck, pool coping, gardens, multiple flights of steps and side walkways. Rather than leaving individual improvements disconnected, the work brought the property’s circulation and outdoor spaces into one coherent landscape.
New stair connections made the changes in elevation part of the design. Planted terraces added colour and texture, while the renewed deck and coping gave the existing pool a finished setting.
A 1,500-Square-Foot Driveway—Commissioned Before the Backyard Was Finished
As the backyard progressed, the homeowners were so pleased with the work that they commissioned the driveway before the first phase was complete. The approximately 1,500-square-foot driveway was installed in roughly two days.
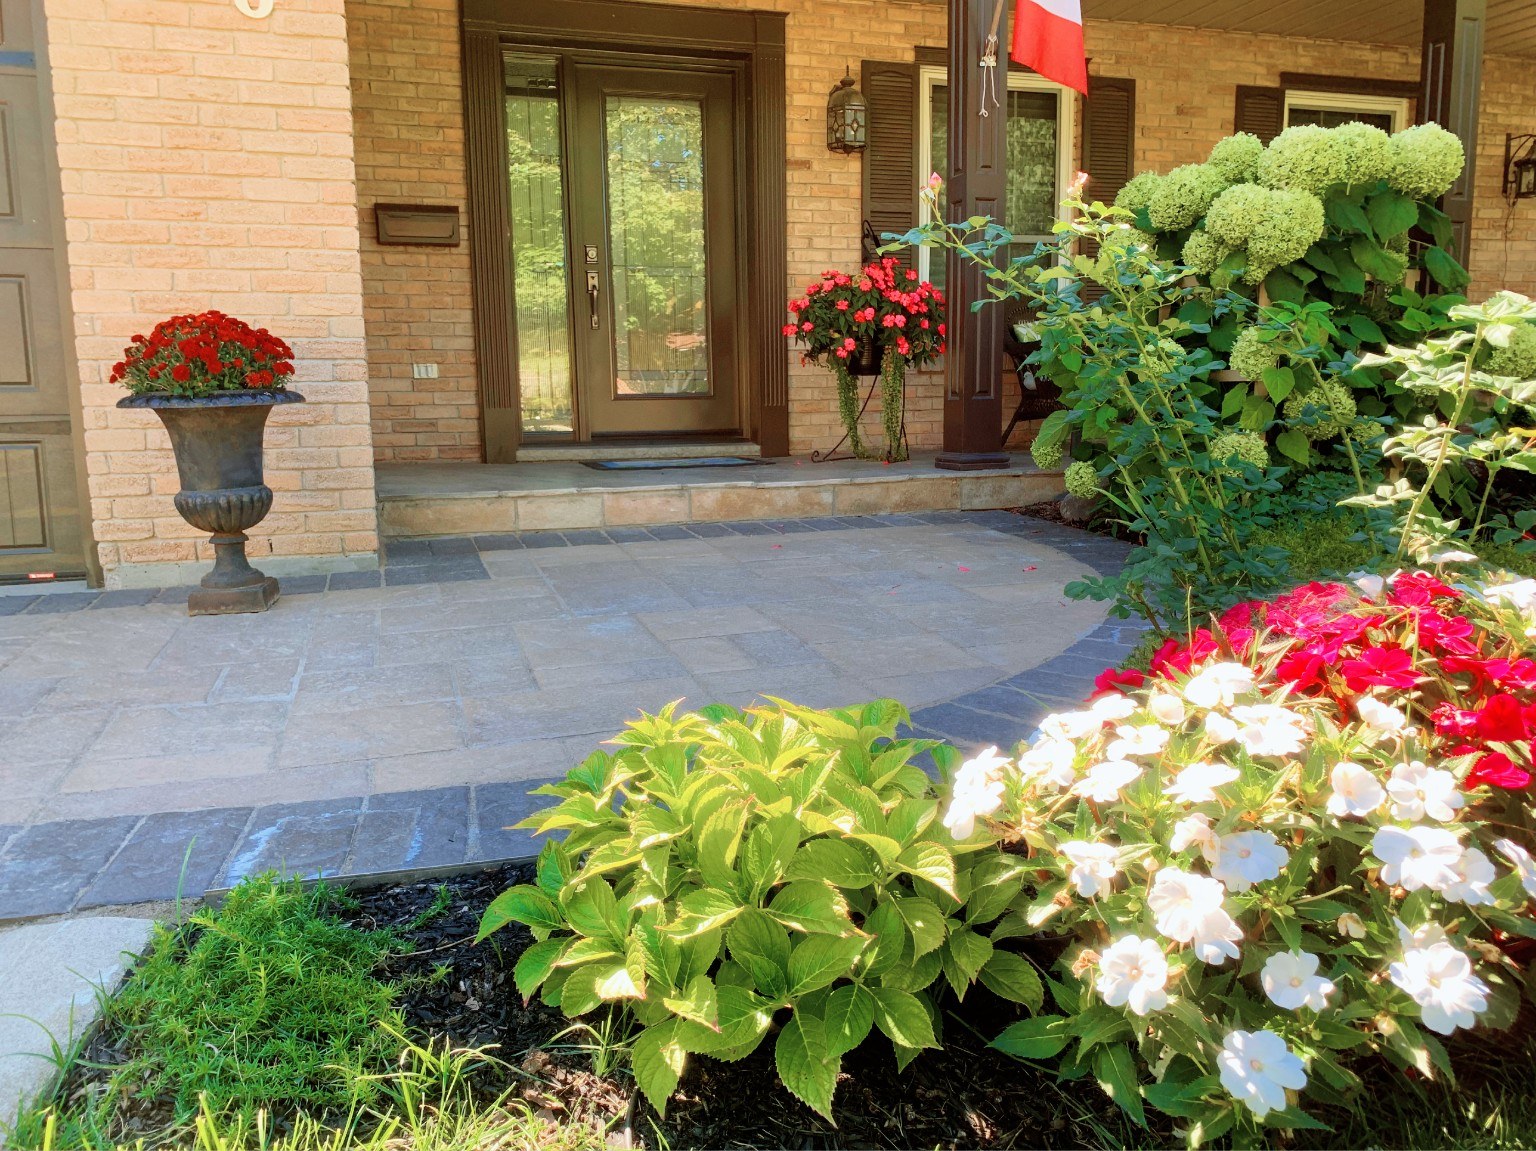
That driveway scope included removal of the existing asphalt, excavation, base compaction, geotextile, compacted gravel, HPB levelling, paver installation, polymeric sand and edge restraints. The warm Sandalwood paving and dark perimeter band carried the property’s considered material palette to the front entrance.
The two-day driveway phase was made possible by preparation: clear project management, coordinated crews, careful execution and strong supplier relationships that brought materials to the right place at the right time. An experienced team, supported by machinery, trucks and equipment, kept each stage moving in sequence.
The overall project took four weeks. The approximately two-day driveway installation was one phase within that programme; the additional side-yard commission followed the next year.
A Return Visit—and a Lasting Friendship
The relationship continued beyond the initial transformation. The following year, the homeowners invited MILTONSTONE back to rebuild the other side of the house, including another staircase, retaining wall and garden area.
For Francesco and the team, the retired couple became close friends. Their enthusiasm during construction, continued confidence in the workmanship and experience of the property over the following years remain a meaningful part of the story. Customer service, attention to detail and aftercare helped turn a patio enquiry into a long-term relationship.
THE PROJECT IN MOTION
Watch the Milton Project
Explore the Finished Details
Planning a Retaining Wall & Landscape Transformation
Why did a patio enquiry become a larger project?
The surrounding timber structures, slope and support conditions needed attention first. The client chose the broader scope after we explained why installing only a patio would leave those concerns unresolved.
What was the project investment?
The total project investment was $375,000, including the approximately 2,500-square-foot backyard transformation and the 1,500-square-foot driveway. This is a record of this specific project, not a standard package price. Scope, access, engineering, drainage and material choices shape each estimate.
What was included?
Engineered retaining walls and base work, reinforcement, drainage, steps, pool decking and coping, gardens and side walkways were central to the transformation. The client also commissioned a 1,500-square-foot driveway and returned the following year for additional side-yard work.
How long did the entire project take?
The overall project took four weeks. Planning, project management, supplier coordination, an experienced crew and the right machinery and trucks supported efficient execution. The driveway itself took approximately two days.
How long did the driveway take?
The driveway phase took approximately two days, including asphalt removal, excavation, base preparation and paver installation. That timing does not describe the entire landscape project.
Can we start with design and a realistic budget?
Yes. A site review and coordinated design help establish what needs to be addressed, how the spaces connect and which decisions affect the budget before construction begins.
Plan Your Property with MILTONSTONE
Explore our landscape architecture and design, retaining wall construction, stone steps, pool decks and surrounds and driveways. Visit our project pricing guides for early budgeting.
Discuss your project ↗Call 289-856-9735Plan your own hillside landscape
Hillside Landscaping in Milton: Planning Retaining Walls, Steps and a Pool Deck Together ↗