A request for a new patio can reveal a much larger question: is the surrounding landscape ready to support the investment? On a steep property, walls, stairs, drainage and the patio cannot be planned independently. Improving the surface without addressing the surrounding conditions can leave the original problem unresolved.
That was the starting point for A Hillside Transformed, our Milton retaining-wall and poolside case study. The owners initially contacted Milton Stone about a patio. After reviewing the deteriorated timber landscape and steep terrain, the conversation developed into a coordinated reconstruction.
The project at a glance
- Location: Milton, Ontario.
- Total investment: $375,000, including the driveway and overall project scope.
- Backyard area: approximately 2,500 square feet.
- Driveway: approximately 1,500 square feet.
- Construction period: four weeks, including a two-day driveway installation.
These are the facts of this completed project, not a standard price or schedule for every hillside renovation. Access, ground conditions, wall geometry and the extent of reconstruction can change the work substantially.
Look beyond the patio footprint
A useful site review considers the whole route from the house to the garden and pool. Where do people walk? Which levels must connect? What sits above and below a proposed retaining wall? Where does water collect? Which existing features can remain?
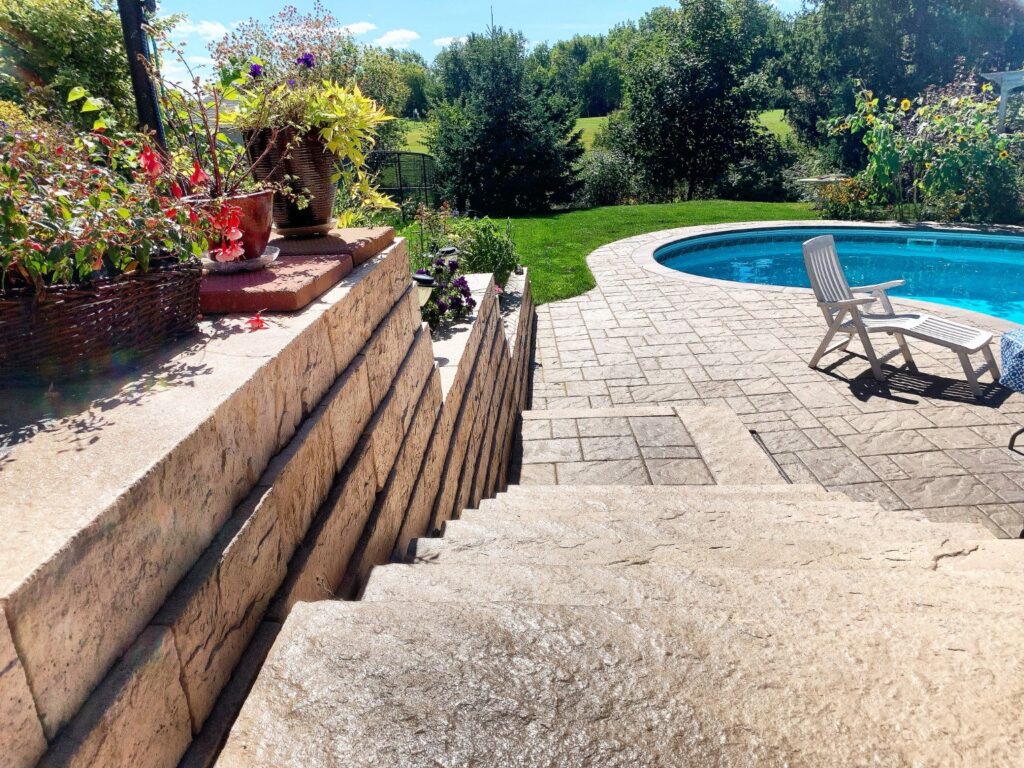
For this property, the scope brought together extensive retaining walls, steps, pool-deck and coping work, gardens, drainage and walkways. The design needed to provide usable outdoor space while responding to the steep slope. That wider view gave the owners a clearer basis for deciding whether to replace a patio alone or rebuild the surrounding landscape.
Engineering and construction planning belong early in the process
The Milton project involved engineering for the retaining-wall system and base, with reinforcement tied back into the existing land. The precise details were specific to the property. A photograph of a completed wall cannot tell you what reinforcement, excavation or ground preparation another site requires.
Ask who is responsible for design, which drawings define the work and how field conditions will be reviewed. For a steep site, also discuss machine access, material handling and the sequence of construction. Our team had to plan equipment movements carefully because of the inclined terrain.
Our retaining wall design and construction services start with the project conditions and intended use. The visible finish is one decision within that larger scope.
Choosing stone that suits the property
The owners wanted a natural appearance that would blend with the surroundings. Techo-Bloc Rocka in Sandalwood was selected for the substantial walls and steps. The driveway used Blu 80 Slate in Sandalwood, with an Onyx Black perimeter band.
Repeating a complementary palette helped connect the different areas without making every surface identical. When reviewing samples, consider the house, pool coping, garden walls and planting together. A material can look quite different beside warm brick, shaded greenery or bright pool water.
Drainage is part of the landscape design
The reconstruction included drainage systems to collect water across the project. For homeowners, the important planning question is not simply whether a drain is included. Ask which water it is intended to collect, where it leads and how it can be maintained after construction.
Walls, stairs and paving should be coordinated with that plan. A finished terrace should not hide an unresolved water route or make a drain inaccessible. Discuss maintenance access and the treatment of adjoining areas before the hardscape is complete.
Confirm permits and approvals before excavation
Requirements depend on the property and proposed work. Ontario’s building-permit guidance directs owners to their municipality to confirm application requirements and other approvals. Do not assume that a rule for one town or one wall applies to every landscape project.
Use our Ontario permits and approvals guide to organise questions, then confirm the requirements with the relevant authority and project professionals. Our architectural drawings and permit coordination page explains this part of project planning.
Why the driveway could be completed in two days
The driveway phase was supported by planning, supplier coordination, equipment, trucks and an experienced team. The work included asphalt removal, excavation, base preparation, paving, jointing and edge restraints. The speed came from coordinating the resources and sequence, rather than treating preparation as optional.
A short construction window should always be understood in context. This project’s two-day driveway phase is an example of its execution, not a promise that every driveway can follow the same timetable.
What to bring to your first design conversation
Bring photographs from several levels, any available property survey, a description of water problems and a list of the spaces you want to use differently. Explain which existing features matter to you and whether you want one coordinated build or phased work.
Explore the Milton case study, before-and-after views and project films. To plan your own hillside landscape, contact Milton Stone with your location and intended scope.
Project figures and construction account: Milton Stone’s completed Milton project. Approval reference: Government of Ontario, reviewed October 2026. Site-specific requirements and professional design govern each project.