
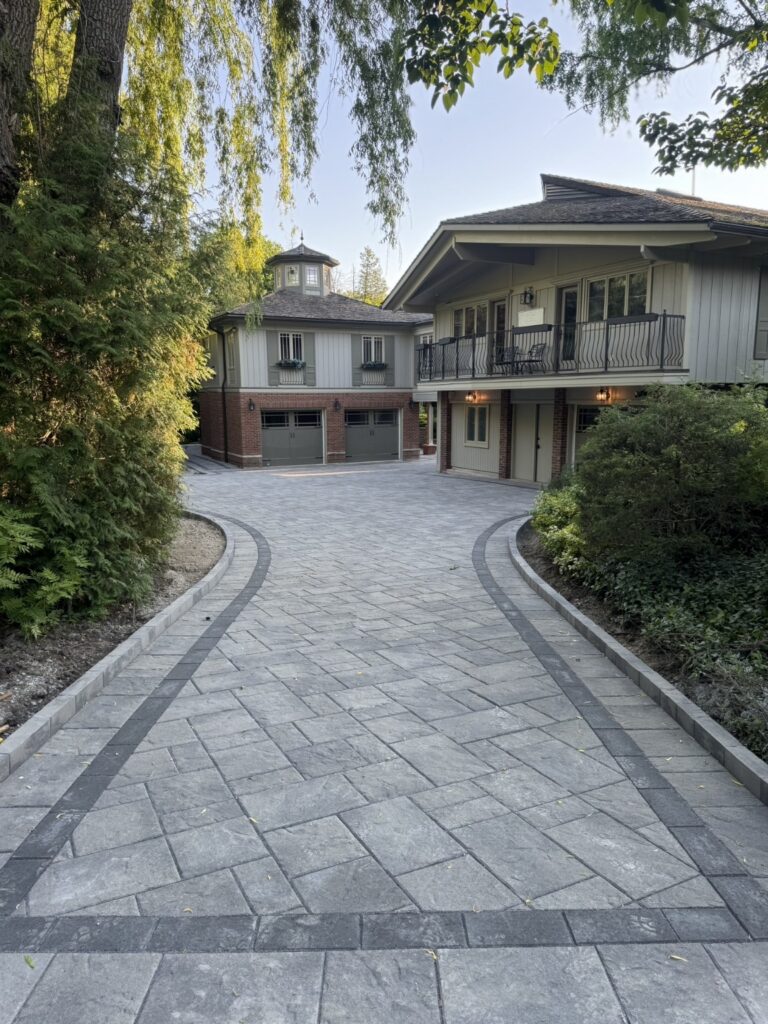
A beautiful estate driveway needs to work during a downpour as well as it looks on a sunny afternoon. On a sloping property, choosing the paving colour is only one part of the project. The route water takes, the condition of the ground and the relationship between the driveway and garage all need attention before construction begins.
Our Halton Hills estate driveway case study brings these decisions into focus. The project included a 5,500-square-foot driveway, pool-deck renewal and work along the side of the house. A roughly 300-foot approach directed runoff downhill toward the garages, making drainage a central part of the design.
Start with the water, then design the arrival
For a large driveway renovation, we want to understand where water arrives, where it collects and where it can be directed appropriately. Garage thresholds, existing drains, changes in elevation and nearby landscape areas should appear in the same conversation. A drain drawn across a driveway is not a complete drainage plan unless its outlet and maintenance access have also been considered.
At this estate, the scope included collection in front of the garage doors and additional basins routing water toward the rear of the property. That solution responded to this particular site. It should not be copied to another property without checking elevations, discharge arrangements and any approvals that apply.
What happened beneath the finished pavers?
The visible driveway followed substantial preparation: removal of the old paving, excavation, subsoil compaction and construction of an engineered base. The project required at least eight loads of base material. Those quantities describe the scale of this job; they are not a recipe for another driveway.
Ask a contractor to explain how the proposed base responds to your ground conditions and expected vehicle use. A quote that only names a paver leaves important questions unanswered. Access for excavation, removal of unsuitable material, compaction, drainage installation and edge restraint should be defined alongside the finished surface.
Shale Grey paving with an Onyx Black border
The estate used Techo-Bloc Blu 80 in a Slate finish and Shale Grey colour, framed by a smooth Onyx Black band. The contrast in texture and colour outlined the sweeping approach while keeping the overall appearance suited to the house and mature grounds.
Techo-Bloc identifies Blu 80 Slate as an 80 mm concrete paver suitable for driveway applications. Product suitability still depends on the specified installation. Conventional paving with polymeric-sand joints should not be described as a permeable pavement simply because water can enter some joints; a permeable system requires its own compatible components and installation specification.
Protect the landscape around the construction
Renovating an established estate means working around features the owners already value. On this project, preserving the manicured landscape was part of the brief. The work included restoring affected lawn areas so the finished driveway connected naturally with the surrounding grounds.
Before work starts, agree on equipment routes, stockpile locations and which areas need protection. Also establish who will repair disturbed lawn, clean access routes and remove surplus material. These details shape the experience of living at the property while construction is underway.
Questions to ask before approving a driveway quote
- Which areas are included: driveway, garage apron, walkways, pool deck and landscape restoration?
- How will runoff be collected, conveyed and discharged, and who confirms the design?
- What ground preparation and base work are included?
- Which paver, finish, colour, border and jointing material are specified?
- How will garage access, deliveries and equipment movements be coordinated?
- What maintenance is needed for drains, joints and the finished paving?
These questions help compare scopes fairly. A lower figure may reflect less work beneath the paving or omit drainage and restoration. Our project pricing guides are a starting point for discussing scope; a property-specific proposal is needed for a large estate.
Planning a second phase
The owners intend to continue with an additional driveway stretch in a future phase. Where work is phased, agree on the stopping point, connections and material selections before the first phase is complete. Keep a record of the installed product and colour, while recognising that future availability and batch appearance can vary.
Common questions
Does a 5,500-square-foot driveway need the same drainage everywhere?
No. The important questions are how water moves across the site and where it concentrates. This estate required particular attention near the garage doors because of the downhill approach.
Can I choose the pavers before the drainage is designed?
You can explore finishes early, but final levels, drainage and installation details should be coordinated before committing to construction. Appearance and function need to be resolved together.
Can Milton Stone plan the driveway and backyard together?
Yes. Explore our estate driveway services and landscape architecture and design approach. Coordinating the whole property helps connect entrances, terraces, pool areas and planting.
See the finished Halton Hills estate and construction photographs, or start a conversation about your property.
Project details: Milton Stone’s Halton Hills case study. Product reference: Techo-Bloc Blu 80 Slate, reviewed October 2026. Drainage and construction details must be designed for the individual site.

