
OAKVILLE · BURLINGTON · TORONTO
289-856-9735Luxury pool builder in Oakville.
Made for your backyard.
Milton Stone is a luxury pool builder in Oakville, designing concrete, fiberglass and vinyl pools for family homes and estates. Pool, patio and landscape planned together.
Plan your backyard poolLuxury pool builder in Oakville — regional project planning
Pool placement, access, patios and planting are reviewed together for each property. Explore local planning information or compare pool types in our GTA pool-building guide.
Custom pool builder serving the GTA — compare pool types and plan your project
Plan the complete pool project
Explore pool builder guides for Oakville, Burlington, Halton and Hamilton, including Lakeshore Road and North Shore.
Planning in Oakville, Burlington, Milton or Toronto?
Your backyard.
Beautifully reimagined.
Milton Stone designs and builds in-ground pools in Oakville, Burlington and Toronto, with fiberglass, vinyl liner and concrete options. We bring pool construction, patios, coping and landscape planning together around your property and how you want to use it. Suburban backyards deserve room for dining, play and relaxation alongside the water. Pool size and location should be assessed with equipment access, privacy, drainage and the surrounding landscape. Explore our residential landscaping services to plan the complete setting.
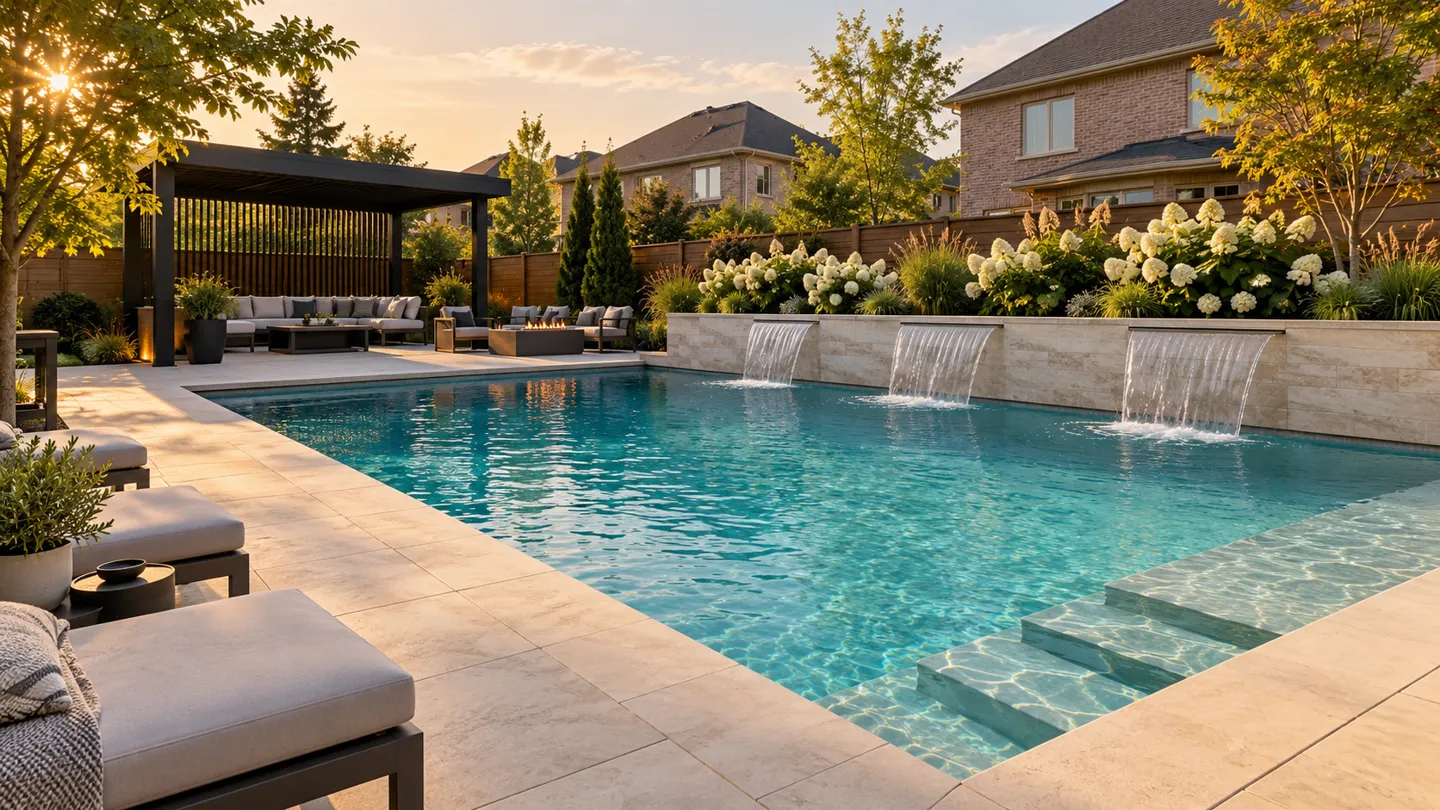
Create a resort atmosphere on a suburban property with a generous swimming pool, layered planting and places to gather. We plan water features, garden walls, pergolas or cabanas and fire lounges together, with clear routes and comfortable space between them.
Explore backyard design ideasThree ways to
make it your own.
Fiberglass pools
A smooth finish and a choice of factory-made shapes. We review available models, delivery access, excavation, plumbing and the surrounding patio as one installation plan.
Explore fiberglass pools ↗Vinyl liner pools
Flexible layouts with a choice of liner patterns, entry steps and depths. A useful option to compare when balancing shape, finish and the overall backyard budget.
Explore vinyl liner pools ↗Concrete pools
For a more customized shape, integrated spa or specific interior finish. The design and construction scope brings structure, equipment and detailing together.
Explore concrete pools ↗Modern layouts.
Room for life.
The pool above and five concepts below bring together swimming, moving water, shaded seating and layered landscaping. Explore different ways to create a resort-level experience on a regular suburban property.
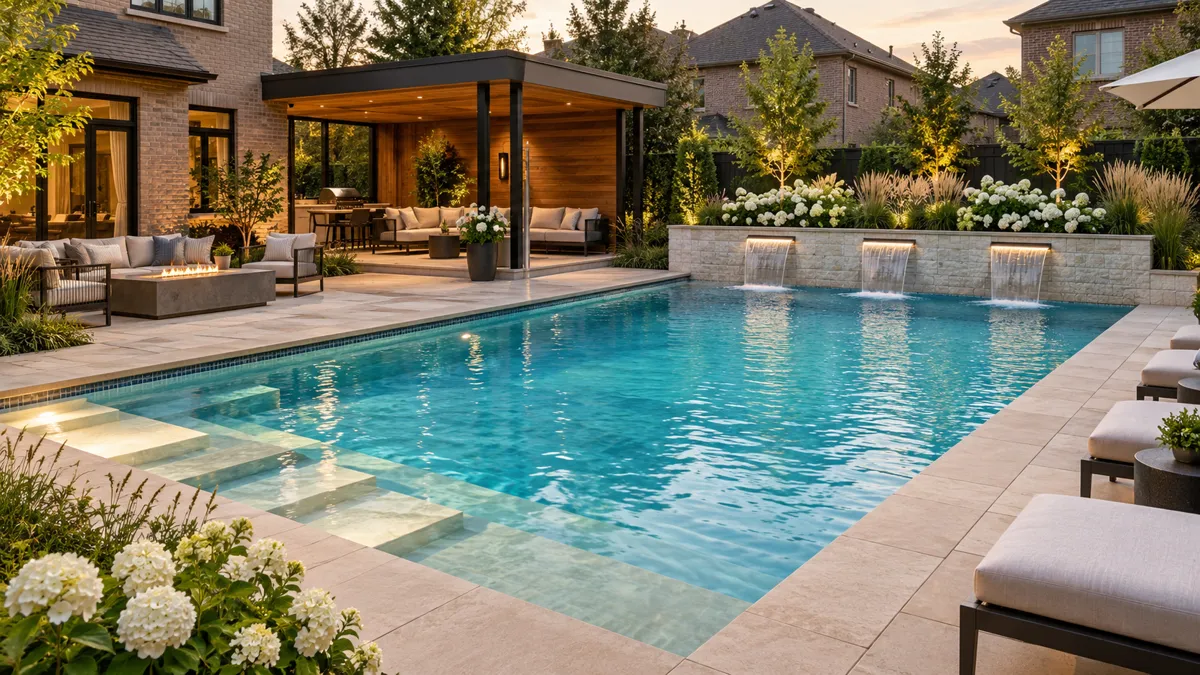
The cedar cabana retreat
A warm cedar cabana, three illuminated spillways and a fire lounge bring a complete outdoor living space around a clean-lined swimming pool.
Concept 02 / Residential pool design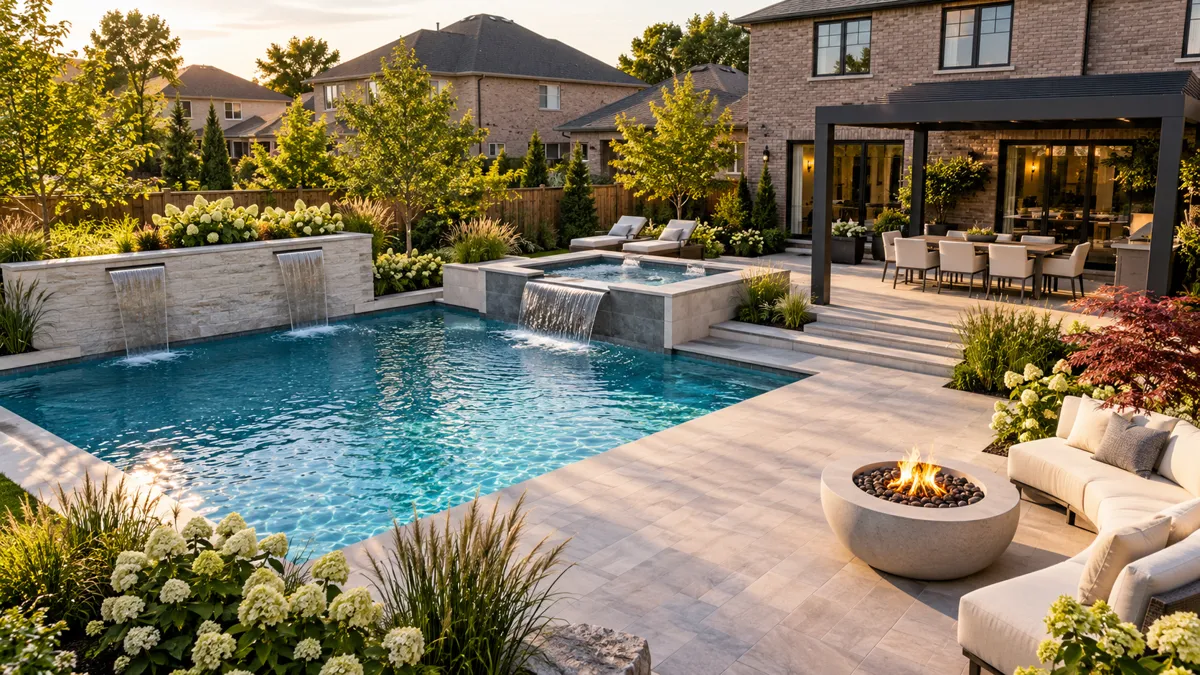
The spillover spa garden
A raised spa and waterfall wall frame the pool, while a pergola, stone steps and a round fire bowl create distinct places to dine and unwind.
Concept 03 / Residential pool design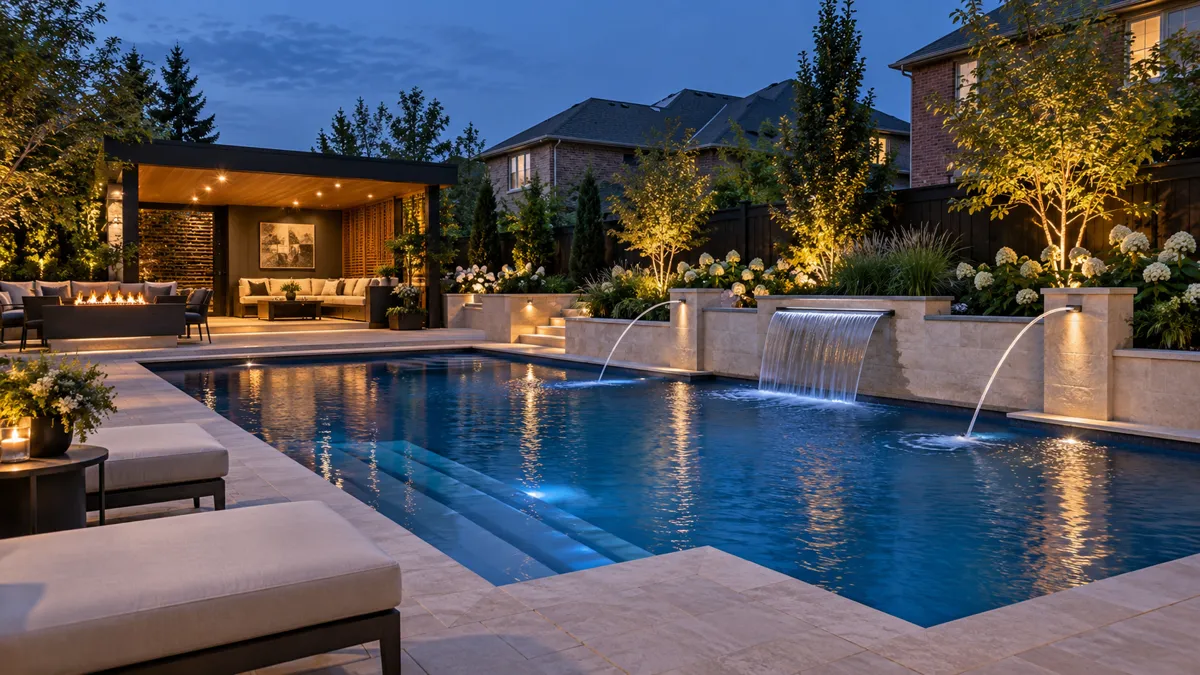
Water and light after sunset
Arcing water jets, a broad waterfall and a softly lit cabana give the backyard a different atmosphere after dark. Garden lighting highlights the stonework and planting.
Concept 04 / Residential pool design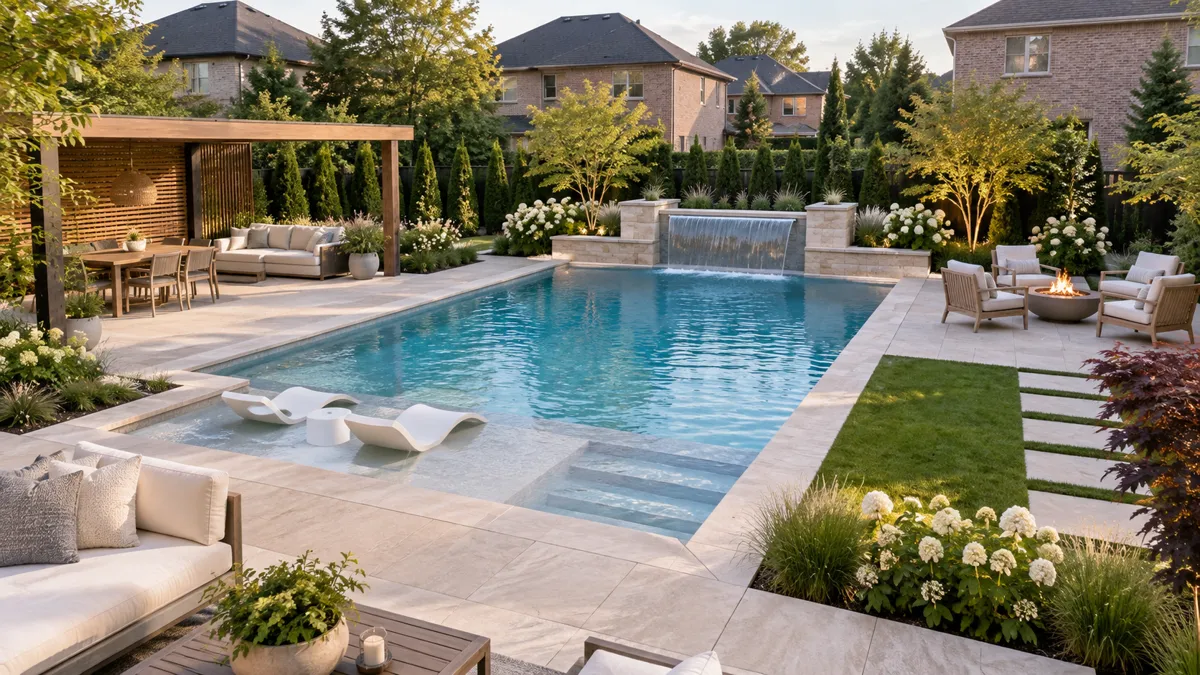
The sun-shelf retreat
A sun shelf, broad stone waterfall and cedar pergola balance swimming with relaxed outdoor living. Low garden walls, planting and a lawn inset soften the paving.
Concept 05 / Residential pool design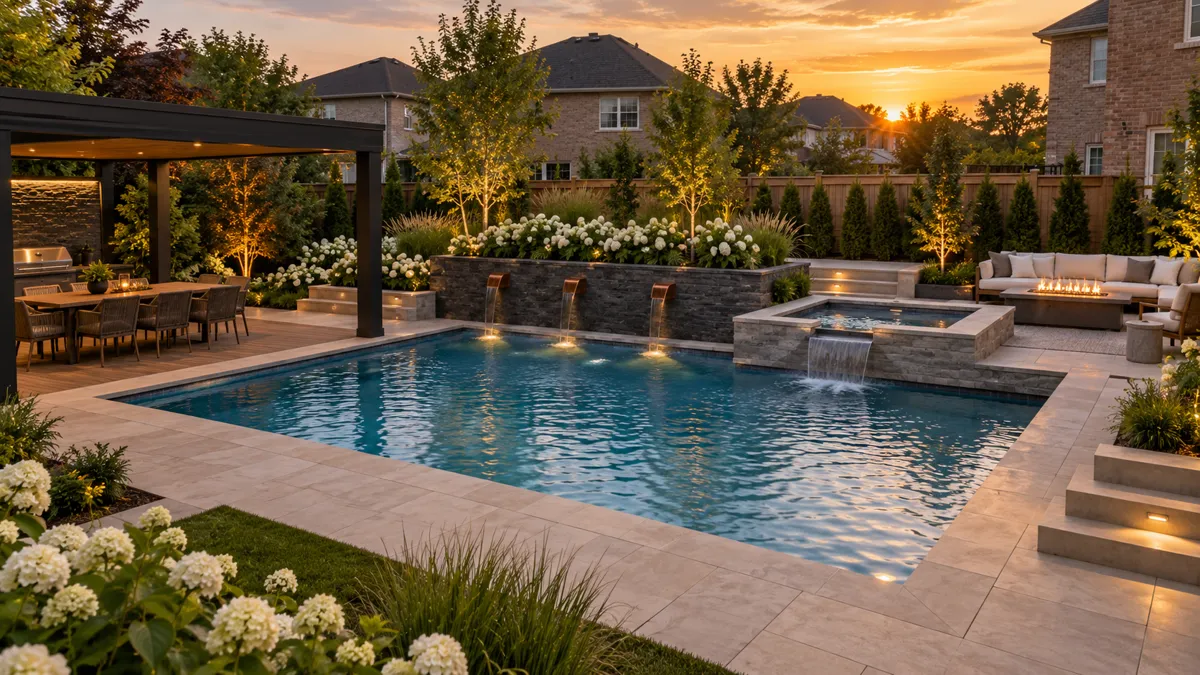
Stone, copper and evening warmth
Copper-toned spouts and a spillover spa animate the pool edge. A dining pergola, garden walls and an open fire lounge complete the composition.
Concept 06 / Residential pool designGood design starts
outside the water.
Pool placement needs to work with the back door, patio, sun, privacy and the routes you use every day. We also review construction access, equipment location, grading, drainage and space around the pool.
Bring the design together with custom water features, garden walls, pergolas and cabanas, and fire features. Their placement, servicing and relationship to the pool are resolved during design.
Complete the plan with pool coping, interlocking pool decks and landscape lighting.
Start with a
clear budget.
Our published pool packages provide a starting point for discussing your project. Compare inclusions with our fibreglass pool cost and quote checklist, and use our Halton pool permit planning guide to find the municipal guidance for your address. Water features, spas, structures and fire features add to the scope, so the final cost depends on the whole backyard plan.
Share your address, backyard photos, access details and preferred layout. We can then review the pool, patio and optional features together.
Silver pool package
Published typical range:
$120,750–$138,000
View package scope
- Fiberglass or vinyl in-ground pool
- 4 ft standard concrete paver surround and bullnose coping
- High-efficiency variable-speed pump
- Oversized 2.5-inch plumbing manifold and standard filtration
- LED pool light and basic grading around the pool
Gas heater, electrical panel upgrades, landscaping and additional hardscaping are excluded.
Gold pool package
Published typical range:
$189,750–$224,250
View package scope
- Fiberglass, vinyl or concrete pool
- 600–900 sq. ft. premium paver pool deck
- Bullnose or natural stone coping
- Variable-speed pump, upgraded filtration and heater
- LED lighting and integrated steps
- Basic landscaping and sod tie-ins
Optional additions include water features, raised walls, glass railing and enhanced lighting.
Platinum pool package
Published typical range:
$316,250–$460,000+
View package scope
- Custom concrete or premium fiberglass pool
- 1,000+ sq. ft. premium pavers or natural stone deck
- Integrated spa option and raised feature walls
- Water features and premium LED lighting
- Heater and automation system
- Engineered base, drainage and landscape integration
Optional enhancements include an outdoor kitchen, fire feature, cabana, pergola and glass fencing.
Package figures are planning guidance, not a quote for the pictured concepts. Final inclusions, exclusions, taxes, site work and selected upgrades are confirmed in the written proposal. Choose the scope that suits your property and priorities.
A clear process.
A considered result.
Review your space.
Tell us how you want to use the pool, your budget and preferred timing. We review the property layout and access, and identify the information needed for a site assessment.
Resolve the details.
Develop the pool and patio layout, select the pool system and finishes, and review servicing, grading and applicable approvals. The proposal defines scope and estimated timing.
Bring it together.
Coordinate site preparation, pool construction, equipment and surrounding hardscape. Completion includes the project walkthrough and guidance on the installed systems.
Pool builder questions
Before you
dive in.
Can you build a pool in a regular-size backyard?
Yes. Milton Stone plans pools for regular residential properties in Oakville, Burlington and Toronto. A compact rectangle, narrow pool or plunge pool may leave more space for a patio and lawn. The right layout depends on the property survey, access, grading, utilities and applicable municipal requirements.
Which pool type should I choose?
Fiberglass offers factory-made shapes and a smooth finish. Vinyl liner pools allow flexibility in shape, size and liner appearance. Concrete suits more customized layouts, steps and finishes. We compare the options against your usable space, access, budget and maintenance preferences.
How much does an in-ground pool cost in Oakville?
Milton Stone’s published Silver pool package starts at $109,250+, with a listed typical project range of $120,750–$138,000. The Gold package starts at $166,750+, and Platinum starts at $258,750+. These are planning figures, not a property-specific quote. Pool type, site access, excavation, servicing, decking and optional features affect the final scope and price.
Can I keep a lawn and dining area beside the pool?
Often, yes. We start by allocating space for swimming, seating, circulation and the features you want to keep. A smaller pool or a layout aligned with one side of the yard can free up a more useful patio or lawn, subject to the site review.
What is checked before construction begins?
Planning includes the property layout, construction access, grading and drainage, utilities, equipment location, pool enclosure and applicable approvals. Requirements are confirmed for the specific property and municipality before the construction scope is finalized.
How long does pool construction take?
The schedule depends on the design, approvals, pool availability, access, site conditions, weather and landscaping scope. We establish the sequence and estimated timing after reviewing your property and selected pool system.
Do you build pools in Burlington and Toronto as well as Oakville?
Yes. Milton Stone provides pool design and construction in Oakville, Burlington, Toronto, Milton, Mississauga and surrounding GTA communities. Share your address and backyard photos so we can review the project location and access.
OAKVILLE · BURLINGTON · TORONTO GTA
Let’s plan
your pool.
Start with your address, a few backyard photos and an idea of your budget. We’ll discuss a modern pool layout that works for your home.
Call to discuss your project 289-856-9735CALL OR TEXT “GET STARTED”
Milton Stone serves Oakville, Burlington, Toronto, Milton, Mississauga and surrounding GTA communities.
More guides for your project
Explore the details
See how layout, materials and individual features work together. These related portfolio collections provide a starting point for discussing your own property.
- A complete private retreat
The pool, spa and cabana create the main gathering area, while patios and garden walls give the wider landscape a sequence of smaller destinations.
- Water. Stone. Pure geometry.
A restrained palette gives the water the strongest visual presence.
- The Copper Cove
Copper-toned spouts introduce small points of contrast against the darker water wall.
- The Summer Pavilion
The sun shelf makes the shallow edge a place to lounge, while a broad waterfall anchors the opposite side of the water.
- The Evening Tide
A broad waterfall and arcing jets give the water a lively visual presence.
- The Solstice Garden
The raised spa is offset within the pool composition, creating a distinct water feature without overwhelming the swimming space.
- The Cedar & Water Residence
A timber-lined cabana brings warmth to the poolside setting.
- The Cascata Retreat
Three separate spillways create an even rhythm across the pale water wall.
- The Nightfall Pool
Illuminated water, lower lounge areas and covered entertaining spaces shape this evening collection.
- The Water Crossing
Broad stepping pads establish a route toward a dark timber cabana.
- The Curved Garden Pool
A curved pool edge softens the relationship between the water and a contemporary home.