
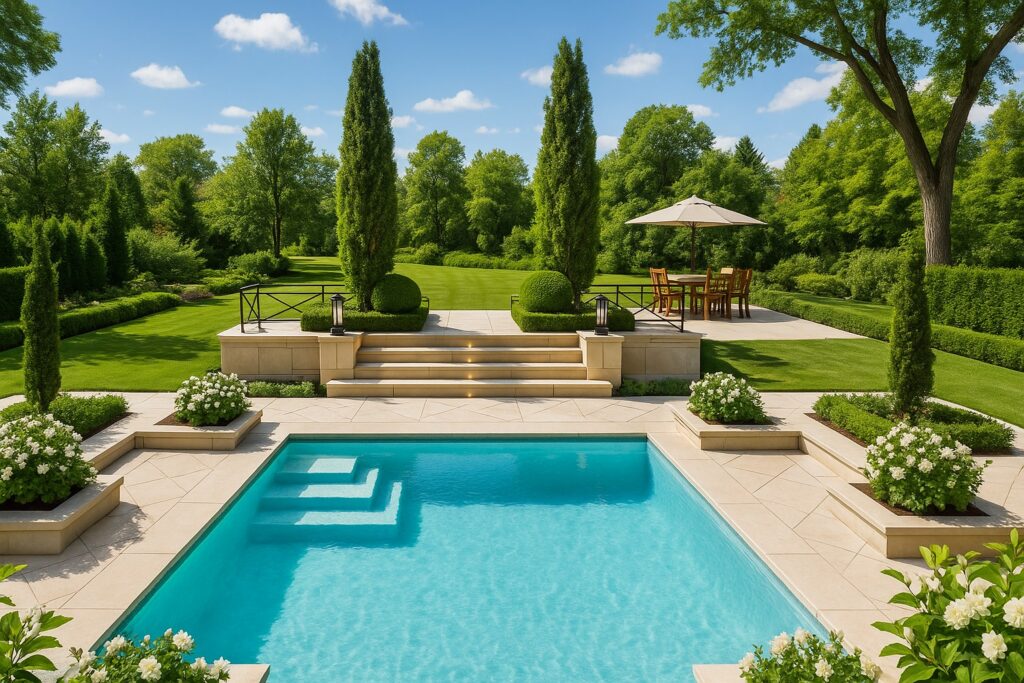
Milton Stone · Burlington estate journal · September 15, 2026
Privacy, a pleasant view and an outdoor dining area can support one another when they are planned together. Start with the seats and routes that will actually be used, then decide how the garden frames them.
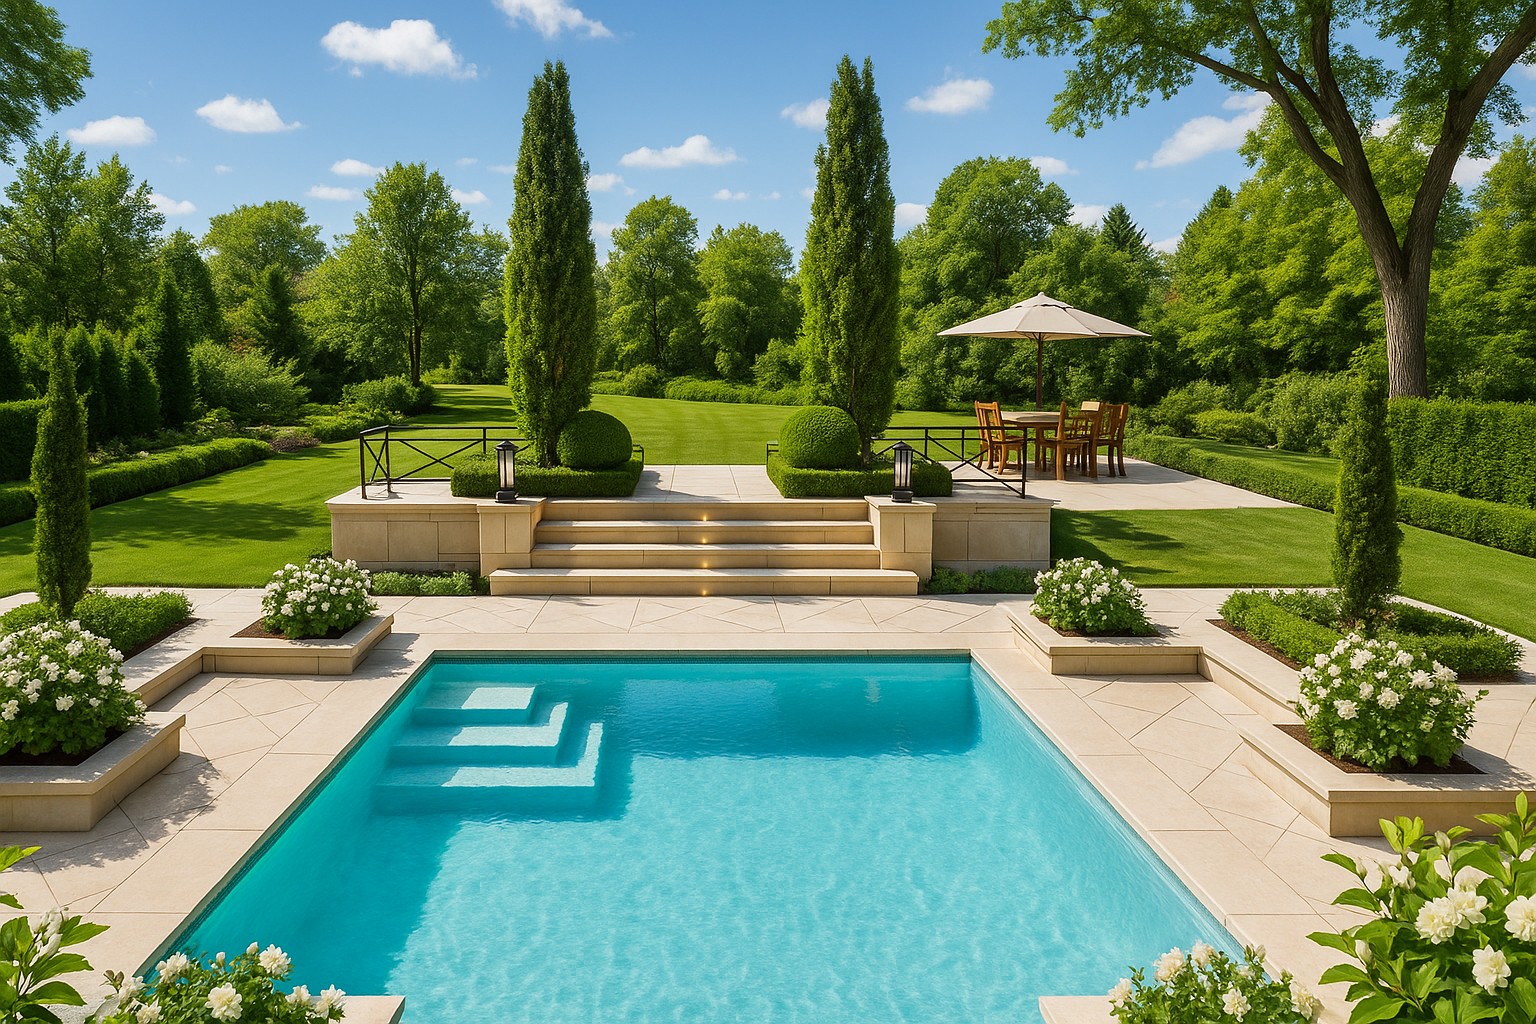
Review the view from a seated position
Mark the intended seating and dining positions before choosing screens. Ask what you want to see from each: a planting composition, the pool, a garden edge or the house. Compare those views with the view out from inside. This prevents a screen that solves one concern from unnecessarily closing off another part of the landscape.
Draw the dining space in use
Show the table with chairs pulled out, the serving route and the connection to cooking. Consider where guests gather while food is prepared and how that affects the main walkway. A furniture rectangle alone can understate the space needed for comfortable movement. Use the actual furniture dimensions when available and leave unresolved selections identified.
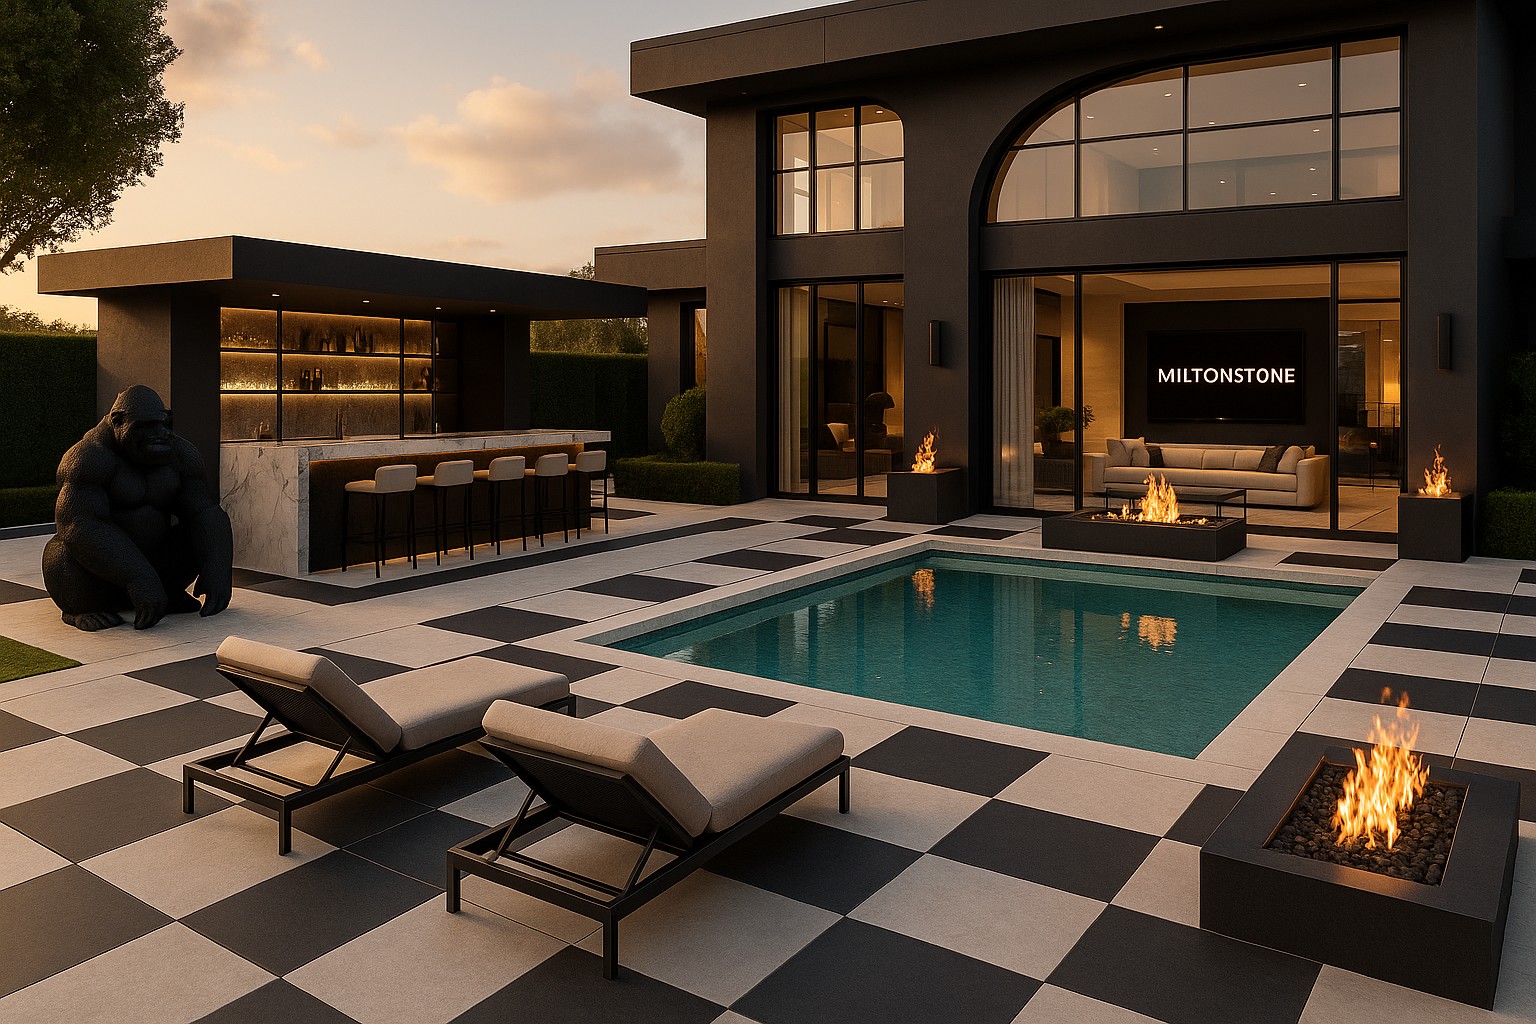
Let planting support the purpose of the room
Discuss whether planting should frame a view, soften an edge or provide a changing seasonal backdrop. Ask the designer to explain mature dimensions and the intended maintenance approach for the selected plants. Privacy should be reviewed over time rather than assumed from the appearance of a newly installed garden or a dense rendering.
Make the next conversation useful
Record the selected layout, the features to retain and the questions still to be resolved. Bring those notes to the next design review so new ideas can be assessed against the agreed priorities. This helps the project develop with purpose while preserving a clear record of decisions.
Connect the guide to your Burlington property
For local project information, explore Roseland and Shoreacres. These are starting points for an address-specific discussion; properties within a neighbourhood can have different layouts, access and project requirements. Find other communities in the Halton neighbourhood directory.
Related approval reading: Burlington deck and landscape planning. Confirm the requirements for your proposed scope before work is scheduled.
Frequently asked questions
Should every boundary have a privacy screen?
No. Identify the specific views and activities that need screening, then assess the available design options.
When should furniture be selected?
Choose representative dimensions early enough to test the layout, even if the exact collection is selected later.
Can planting provide privacy immediately?
Discuss installation size, spacing and expected development with the team; do not assume a rendering shows the first season.
Begin your estate project with Milton Stone
Explore Landscape Architecture & Design and Estate Living. Share the property address, photographs, intended scope and budget so the discussion can focus on the right next step.

