
Milton Stone · Halton Hills estate journal
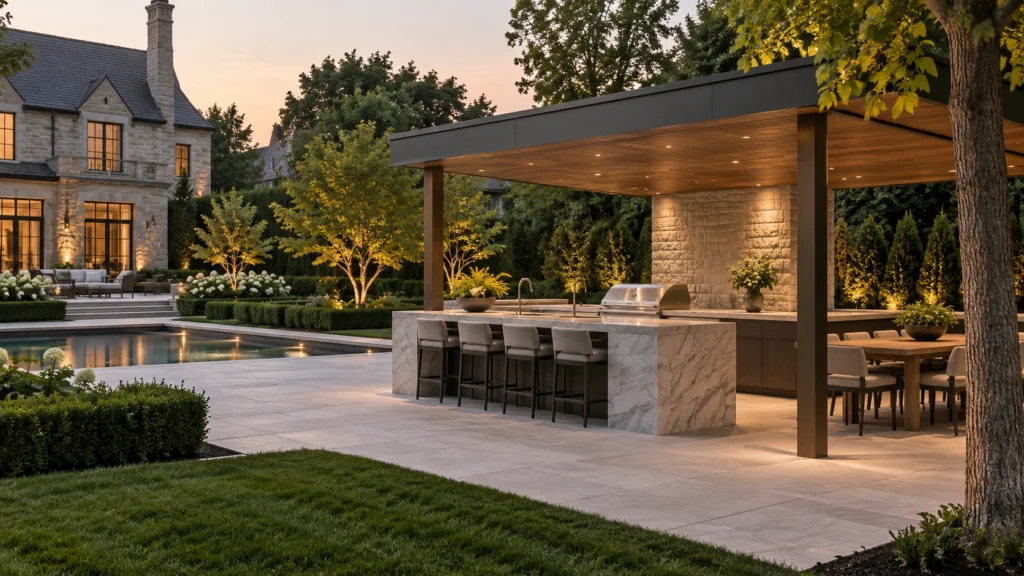
The dining area is part of the kitchen layout. Establish where the household wants to sit and how food will reach the table before fixing the island position on a Halton Hills estate.
Compare the intended dining positions
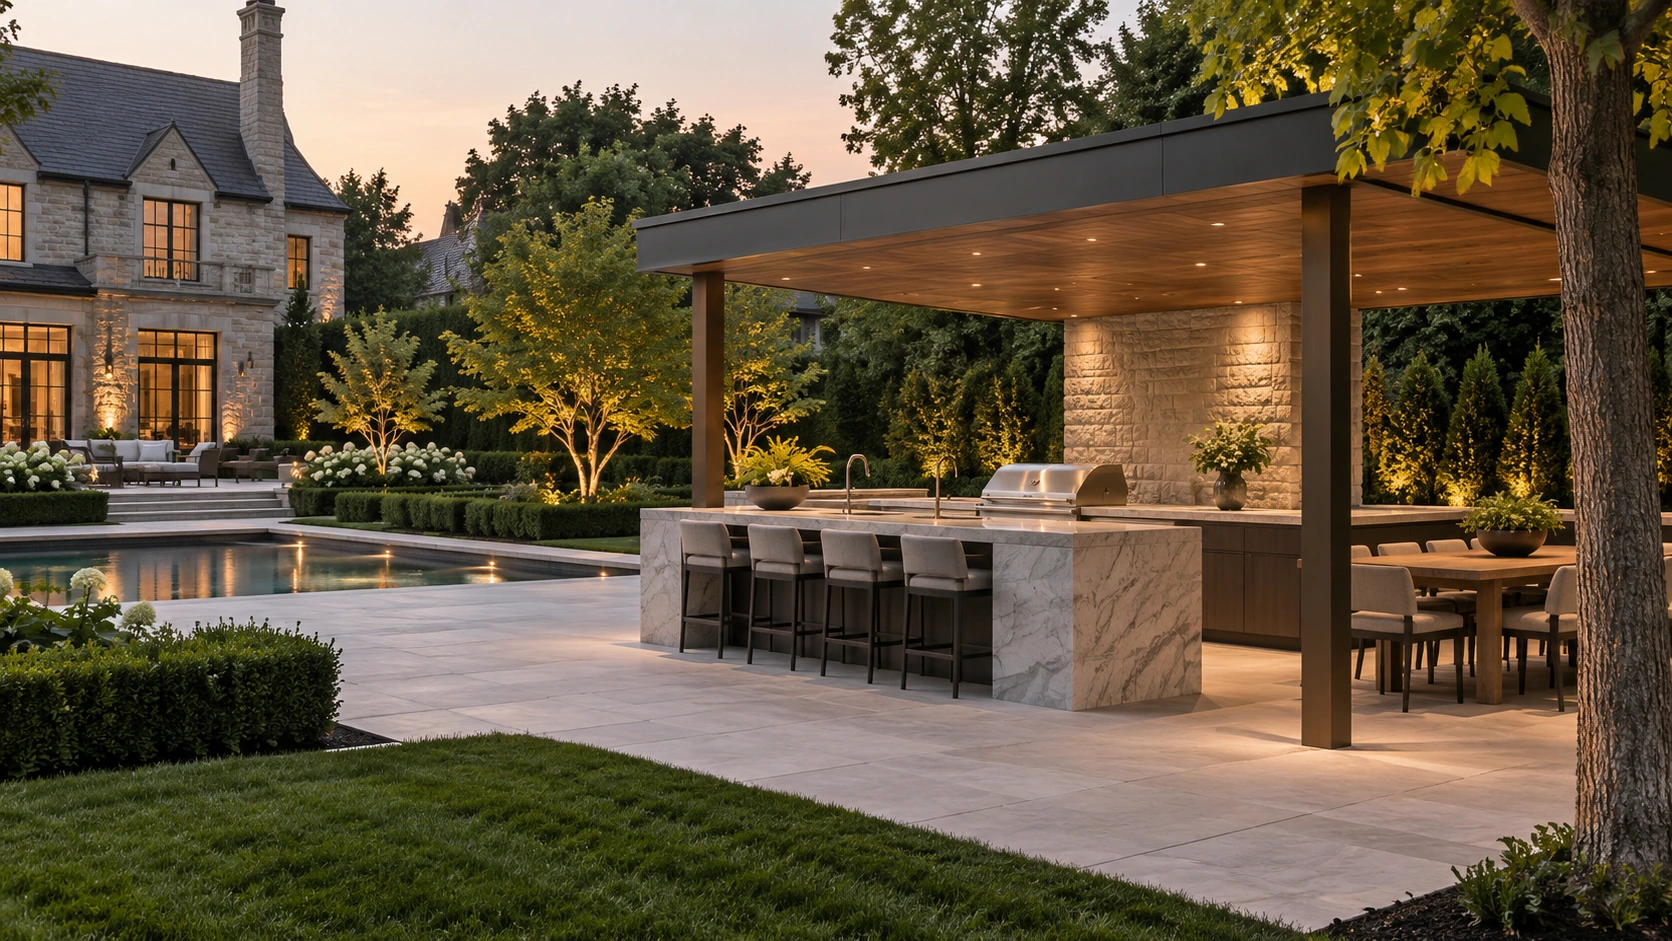
Mark more than one possible table location and consider the view, route from the house and relationship to other outdoor spaces. Use the intended table and seating dimensions. Discuss which position works for regular meals as well as larger gatherings. A preferred view can guide the composition, but it should be reviewed alongside the practical serving route.
Connect the kitchen to the chosen table
Show where food is prepared, placed for serving and cleared after the meal. Review the route with chairs occupied and appliance doors in use. Ask whether guests can reach seating without passing through the working area. Have the design team establish the appropriate dimensions and installation details for the actual layout and selected equipment.
Review the surrounding room
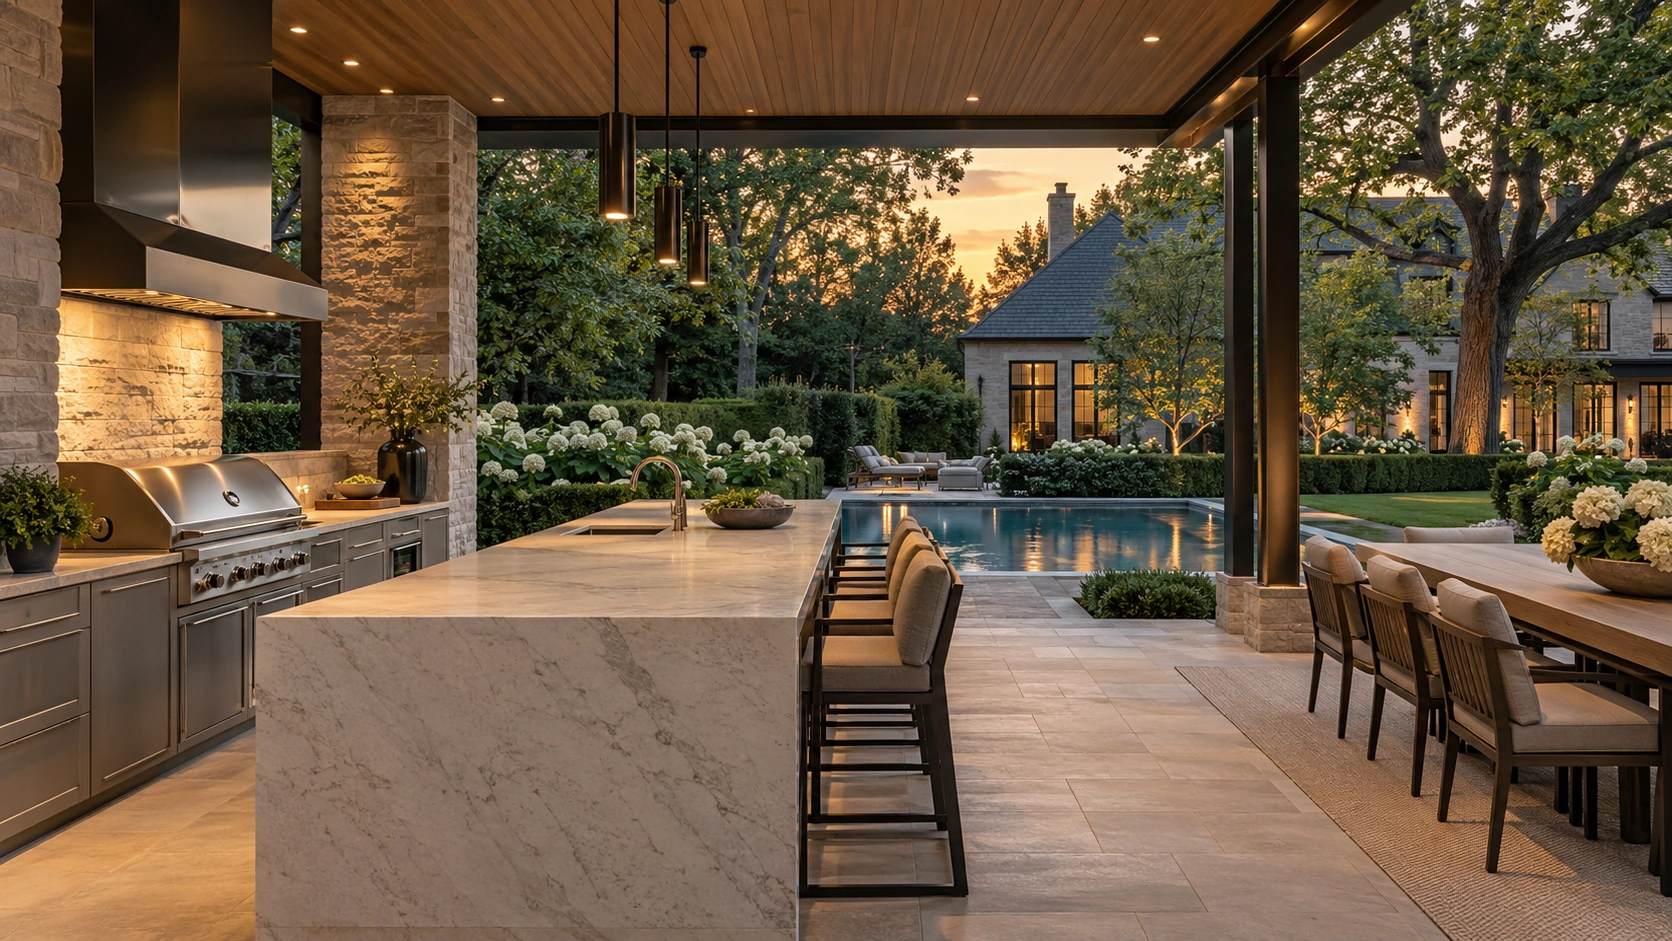
Include any shelter, lighting and planting in the discussion. Ask how the kitchen and dining area relate to the lawn, pool or other planned features. Separate confirmed work from future options. A coordinated plan lets the household judge the island as part of an outdoor room rather than as an isolated object on the terrace.
Planning for your Halton Hills property
Explore Stewarttown and Georgetown South for local landscape information. Bring your address, photographs, available drawings and priorities to the project discussion. Confirm the scope for the actual property.
Frequently asked questions
Should the island be designed before the table is located?
Develop them together so circulation and serving work as a complete arrangement.
Is the closest position to the house always best?
Compare the actual routes, intended use and wider layout.
Can the same dining area serve several outdoor spaces?
Review the connections and occupied furniture layout with the design team.
Create your gathering place with Milton Stone
Explore outdoor kitchens, cabanas and pavilions, and Estate Living. Agree the design, equipment supply, installation and handover responsibilities in your written scope.
Continue with choosing appliances before construction and planning a complete outdoor room.

