

Milton Stone · Milton estate journal · September 15, 2026
A landscape rendering is most useful as a decision tool. Review what it tells you about layout and proportion, then connect those decisions to the drawings and specifications used for pricing and construction.

Review a small set of purposeful viewpoints
Ask for views that answer specific questions: the relationship to the house, the approach to a terrace or the feeling from a seated position. More views do not automatically create more clarity. Record which concern each image resolves and request another view only when it helps assess an important decision.
Identify what the image is representing
Discuss whether planting is shown at installation or at a later stage, whether furniture is illustrative and whether the material is the exact selected product. Ask which dimensions are confirmed. These distinctions prevent a visual reference from becoming an accidental promise about every depicted detail, colour or season.
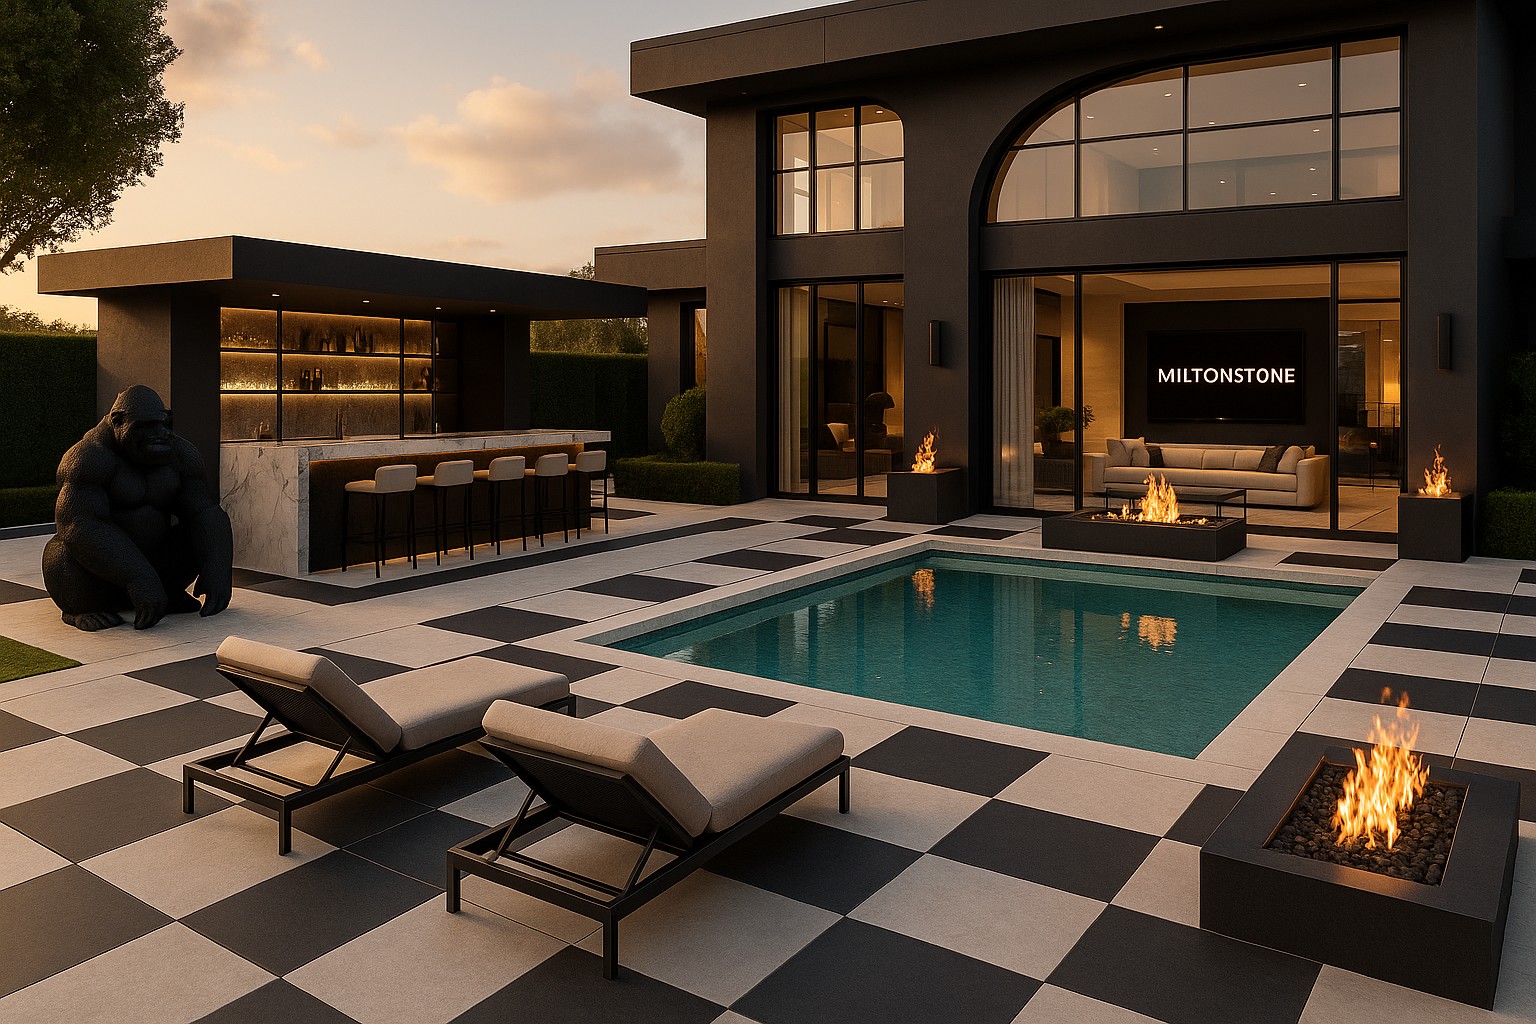
Turn approval into a controlled record
After selecting a direction, list the approved layout and material decisions alongside open items. Coordinate those decisions with the relevant plans and schedules before pricing. If a later change affects the design, update the record rather than relying on an old rendering. This makes the image part of a useful project history.
Make the next conversation useful
Keep the contract, approved drawings, selections and change records together. Before each major stage, confirm the immediate work and any decisions needed from you. At handover, review the agreed scope and outstanding items with the team so completion is assessed against a shared record.
Connect the guide to your Milton property
For local project information, explore Moffat and Rural Milton & Escarpment Properties. These are starting points for an address-specific discussion; properties within a neighbourhood can have different layouts, access and project requirements. Find other communities in the Halton neighbourhood directory.
Related approval reading: Milton grading and site-alteration planning. Confirm the requirements for your proposed scope before work is scheduled.
Frequently asked questions
Is an approved rendering a construction drawing?
No. Confirm the separate documents and reviews required to price and build the agreed scope.
Why might installed planting look different from the image?
The image may show illustrative or developed planting. Ask how size, spacing and growth assumptions are represented.
How many renders should I request?
Request enough purposeful views to resolve important decisions; agree on the number and revision allowance in the design scope.
Begin your estate project with Milton Stone
Explore Landscape Architecture & Design and Estate Living. Share the property address, photographs, intended scope and budget so the discussion can focus on the right next step.

