
Milton Stone · Oakville estate journal
The best position for a cabana depends on more than an empty corner of the garden. Test its relationship to the house, pool and outdoor activities before fixing the footprint.
Review the main views
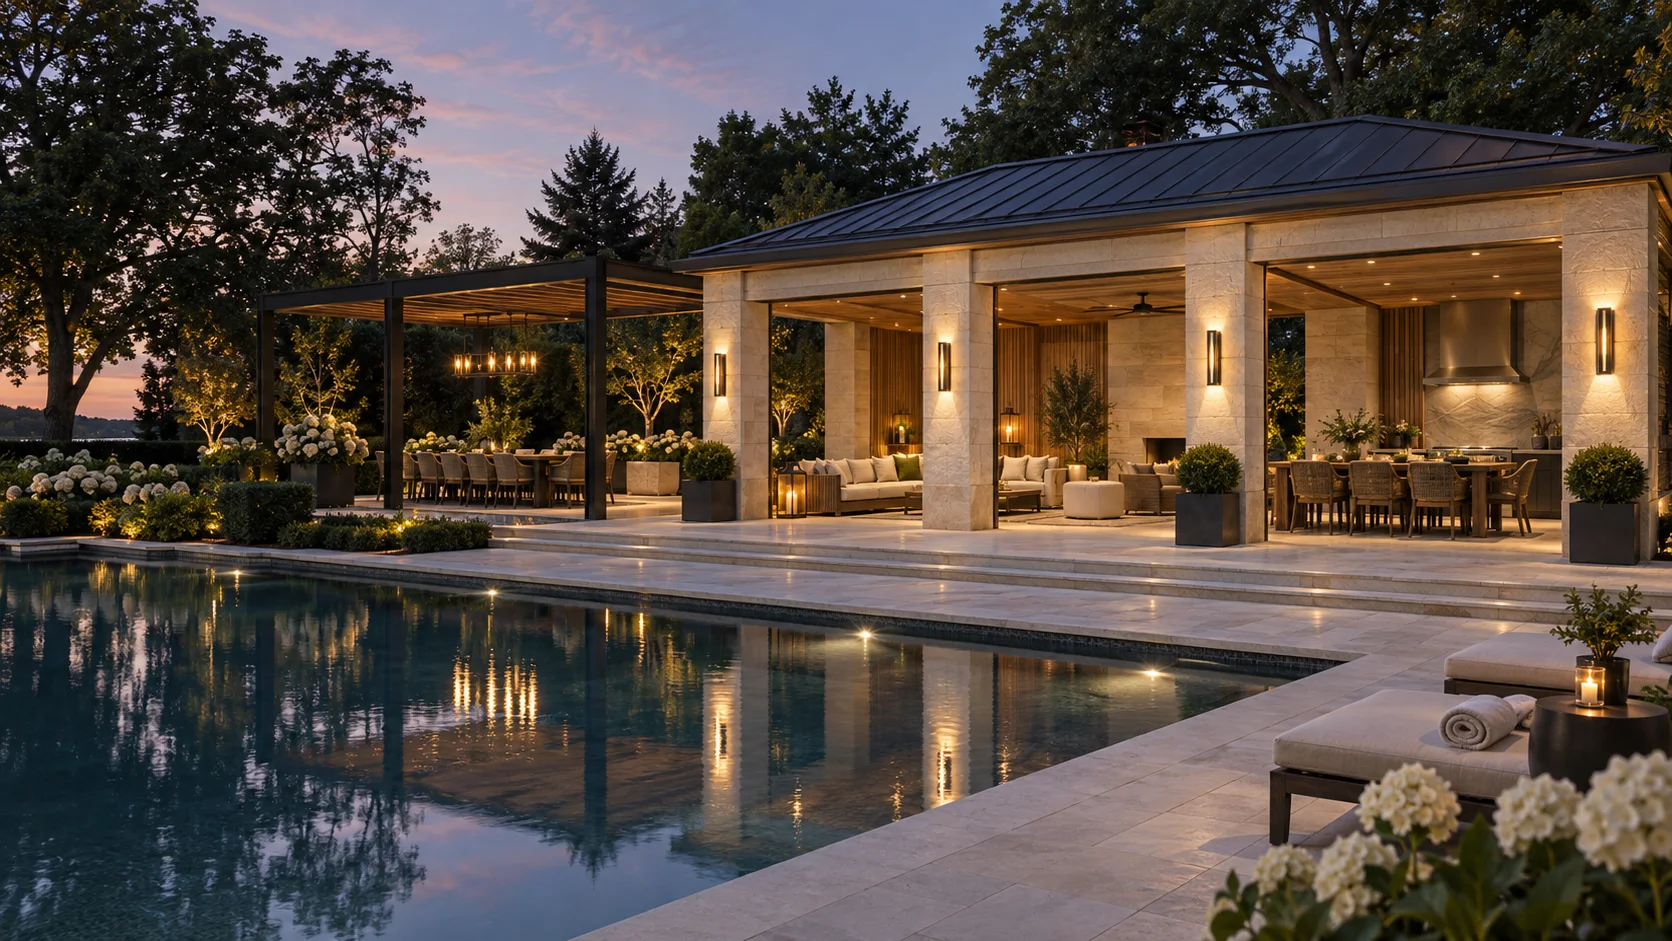
Look from the house toward the structure and from its seating area back across the garden. Decide what the openings should frame. A cabana may act as a destination or a quieter edge to the pool setting. Those roles can lead to different positions and orientations, so make the intended effect clear during design.
Draw the furniture in use
Show seating, dining furniture and any built-in elements with room for movement. Check what happens when guests stand or chairs are pulled out. Ask how the space will work if the group is smaller than a planned party. A structure should feel comfortable in ordinary use as well as at its maximum intended capacity.
Resolve the relationship to retained features
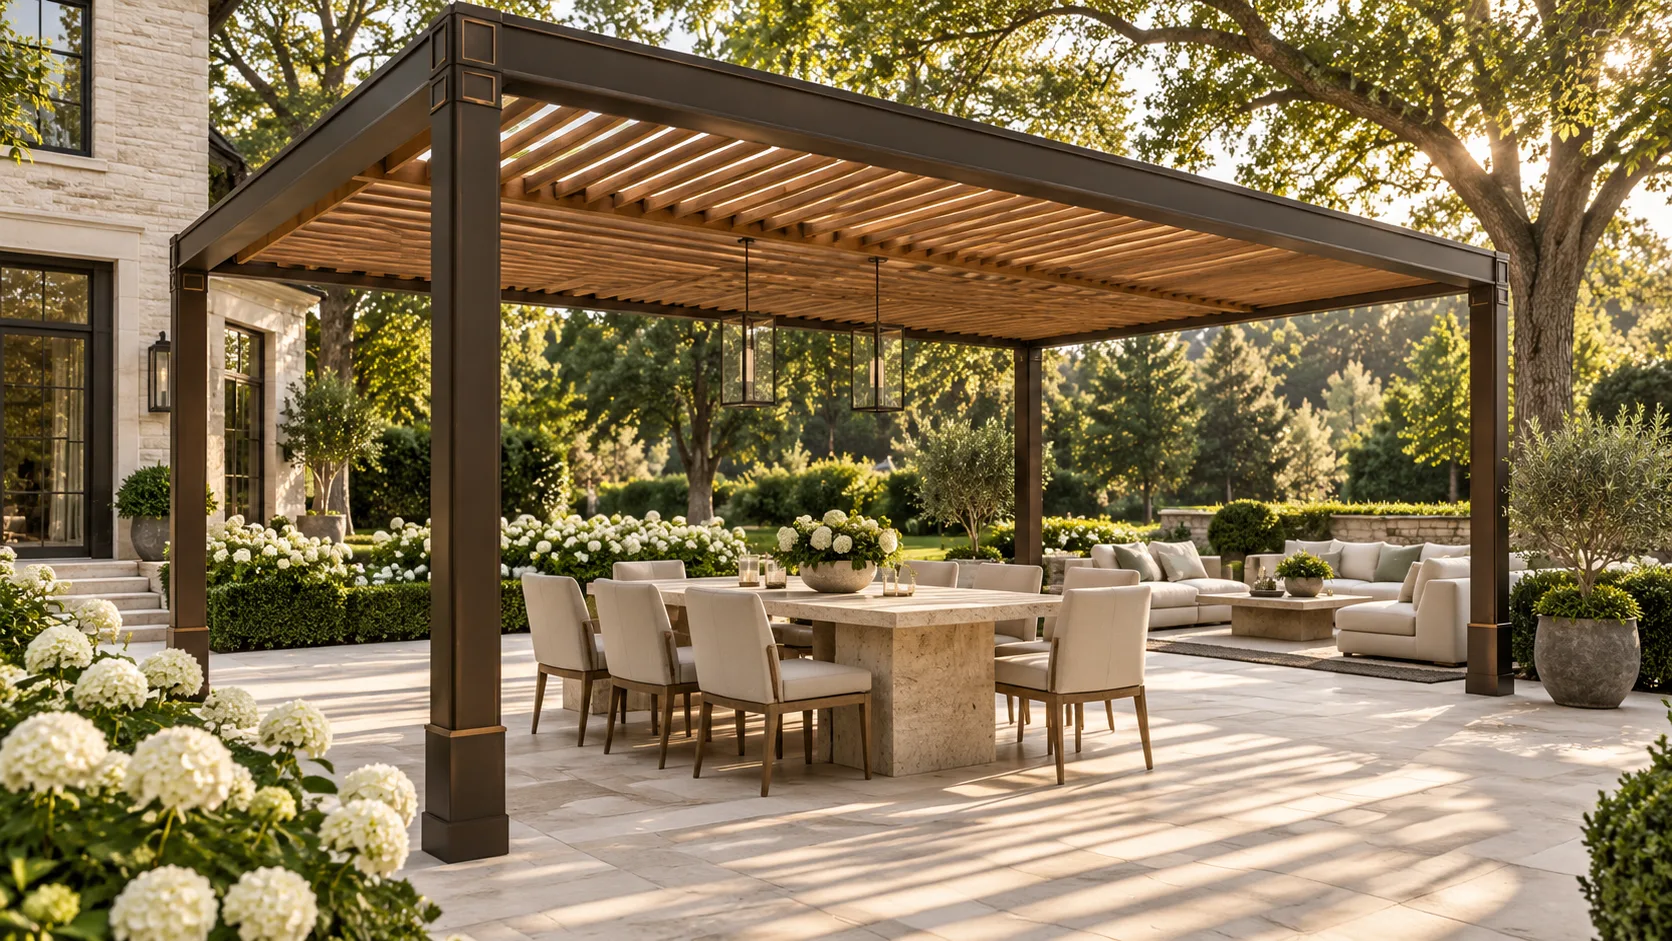
Identify existing trees, walls and garden areas that matter to the property. Discuss how the cabana, construction route and finished terrace relate to them. Use Oakville’s local planning guides for approval questions and obtain the relevant review before treating the initial footprint as final.
Prepare your outdoor-room brief
Prepare a short room brief before the next review: the primary activity, representative furniture, desired shelter, intended equipment and the connection to the house. Ask the team to distinguish included construction from illustrative furnishings and future options. Keep the approved scope, selections and outstanding questions together as the design develops.
Planning for your Oakville property
Explore Lakeshore Woods and The Preserve for local project information. Confirm the proposed structure and its relationship to the actual property rather than relying on a neighbourhood label. For approval questions, start with Oakville cabana and pergola planning and confirm the requirements for the address and scope.
Frequently asked questions
Should a cabana face directly toward the pool?
Test the view, intended use and connection to the house; that orientation is one option.
Can a small structure still provide useful lounge space?
Yes, if the layout is matched to the intended furniture and activities.
When should the footprint be finalized?
After the main layout, site questions and applicable approval requirements have been reviewed.
Create your outdoor room with Milton Stone
Explore pergolas, cabanas and pavilions, outdoor kitchens and Estate Living. Share the address, photographs, intended use and budget to discuss the next step.

