
Milton Stone · Oakville estate journal
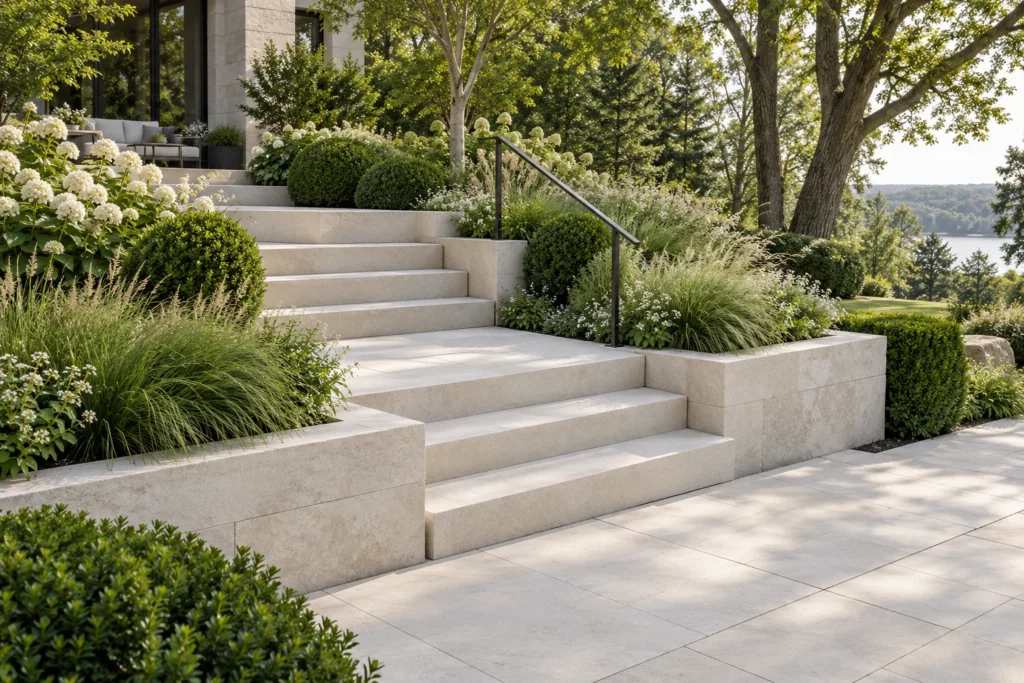
The front view of a stair can look resolved while the ends reveal unfinished details. For Oakville estate stone steps, review the side profile alongside the main elevation and material samples.
Draw what will remain visible
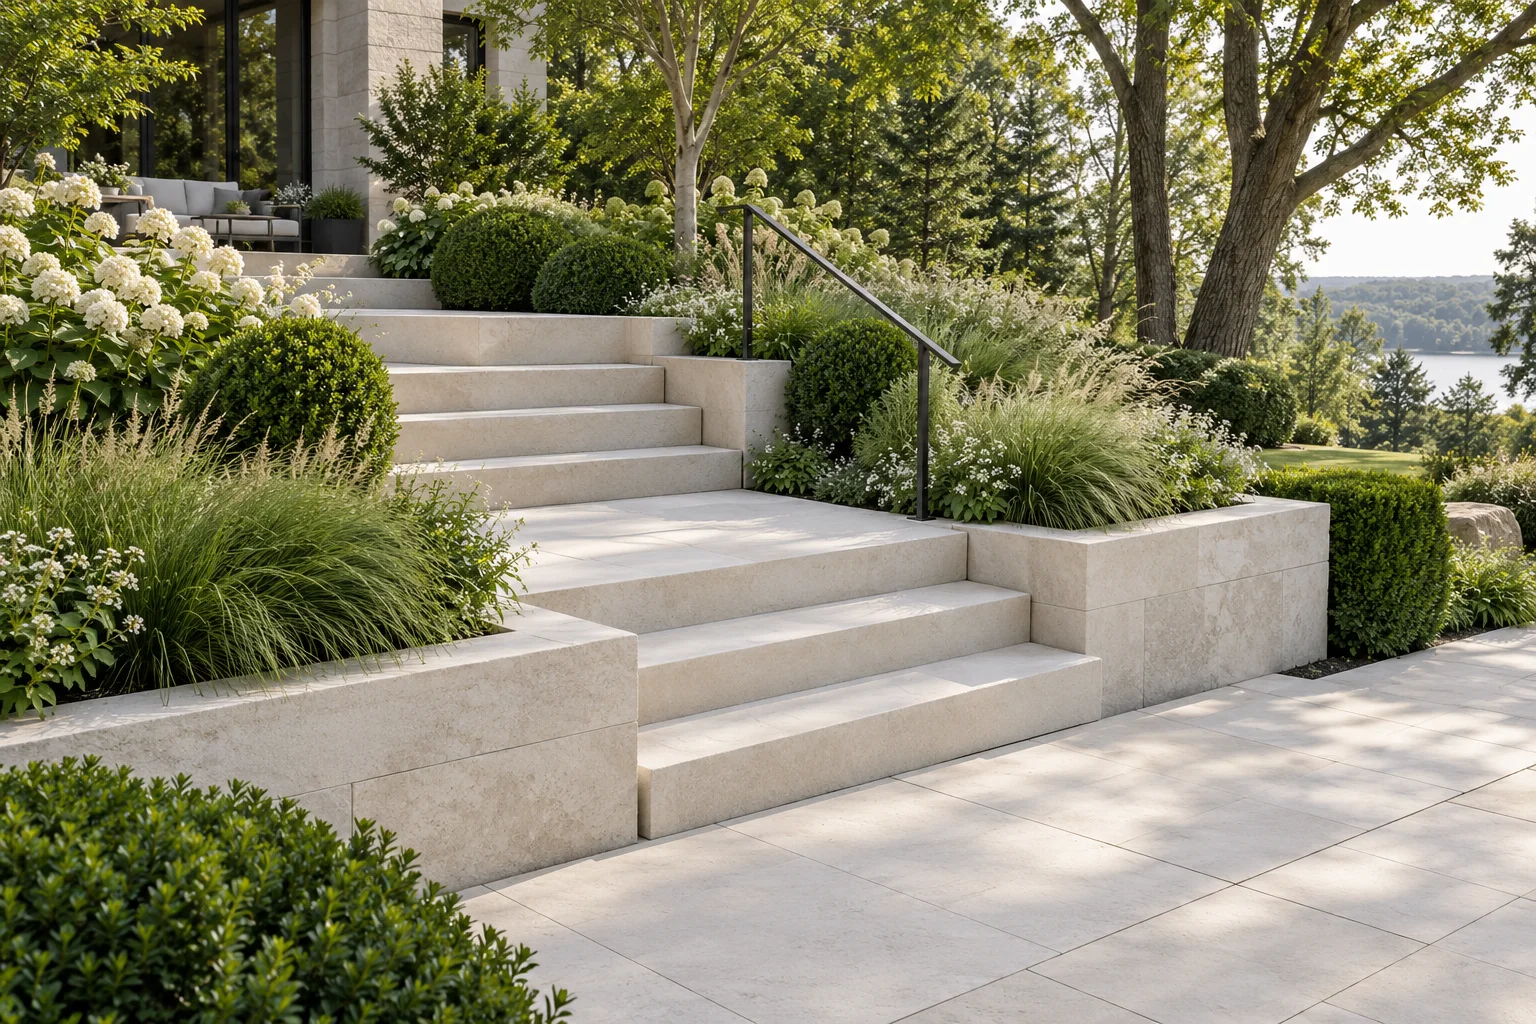
Identify whether the sides face a garden, walkway or open terrace. Ask the designer to show exposed tread ends, risers, adjacent walls and the transition to paving. A detail hidden by the camera in a rendering may be visible every time you approach from the driveway. Decide which edges should read as a continuous composition and which are deliberately separated.
Compare the edge and joint arrangement
Discuss the proposed tread profile, visible thickness and joint positions against the facade. Ask how the chosen product supports that appearance rather than assuming every stone can be detailed identically. Compare samples in the light of the actual entrance. The goal is an approved visual and construction detail, not a request for an installer to improvise the final proportions on site.
Connect the stair to its setting
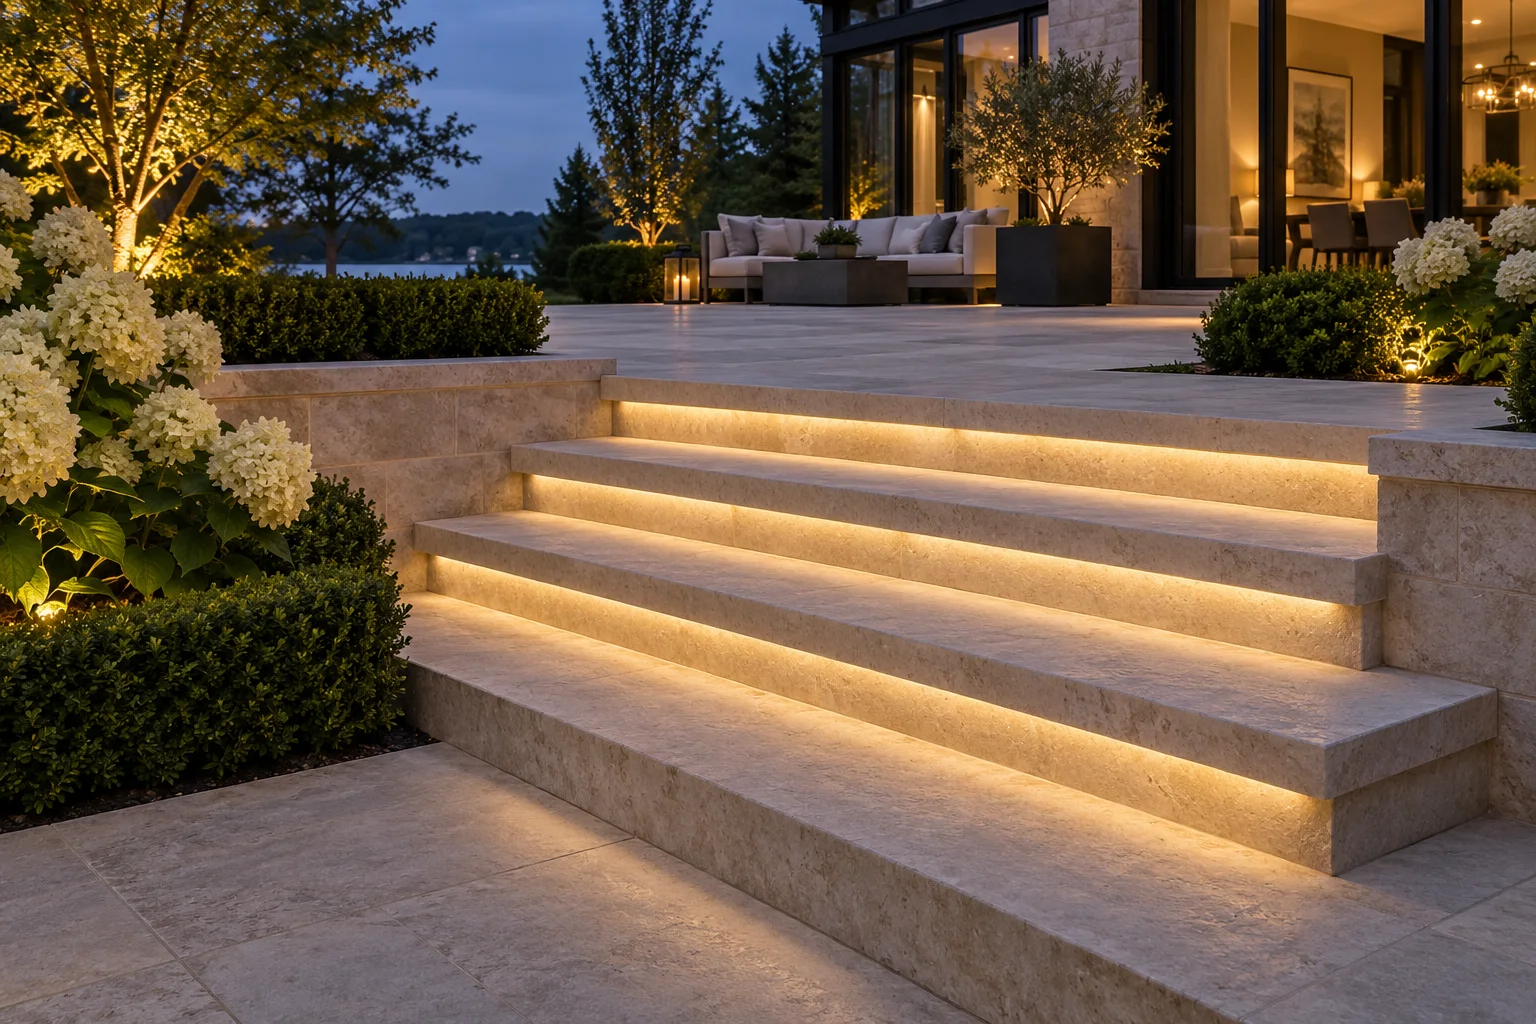
Planting can soften the composition, but it should not be relied on to conceal unresolved construction. Show the intended garden level and expected planting scale. In Morrison or Eastlake, use photographs of the property’s own masonry and landscape as the reference. If a railing or light will be installed, include it in the side view before final stone sizes and fabrication details are agreed.
Plan for your property in Oakville
Explore Old Oakville and Eastlake for local landscape information. Bring your address, photographs and available drawings so the scope can be developed for the actual property.
Frequently asked questions
Why review the side when the front is the main view?
Visitors and the household may see the exposed ends from nearby paths or the driveway.
Can every tread have the same edge profile?
Suitability depends on the selected material, product and proposed construction detail.
Should planting be included in the drawing?
Yes. It affects how the completed stair relates to the surrounding garden.
Plan a considered arrival with Milton Stone
Explore our front entrance service, custom stone steps and landscape design services. Share your priorities and discuss the design, installation and finishing responsibilities in a written proposal.
Service references: coordinating walkways, porches and steps and Milton Stone warranty terms. Any coverage depends on the applicable installation and written agreement.

