
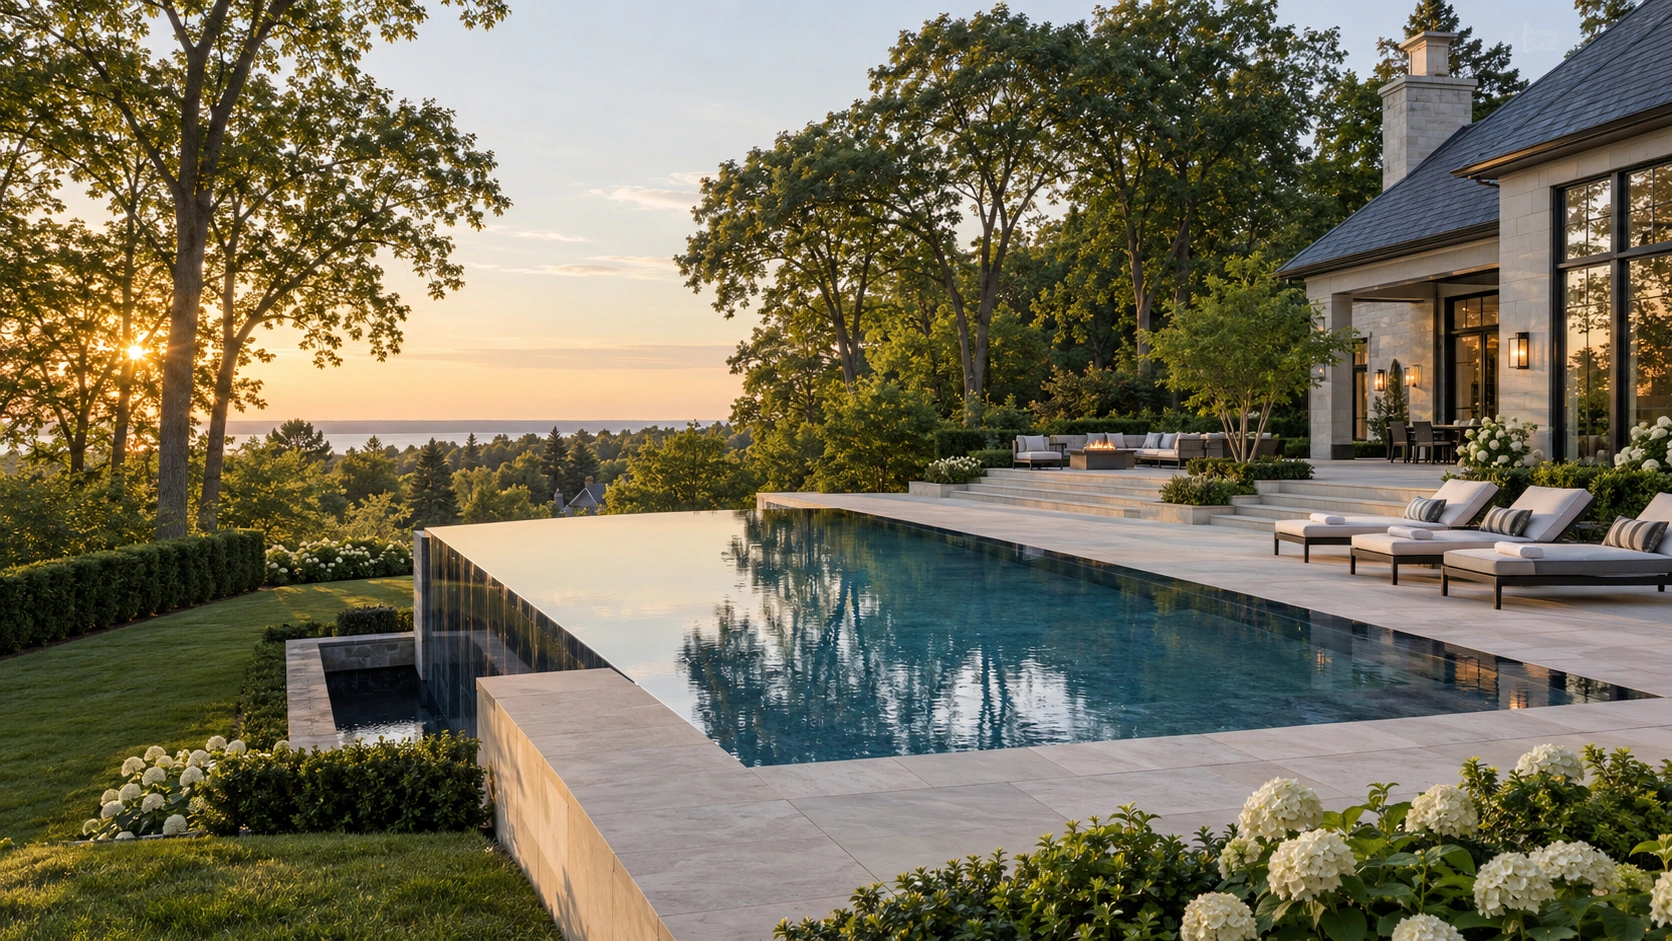
If your Tyandaga backyard has a change in elevation, the route between the house and garden should guide the design. Work out the terrace levels, step positions and intended activities before deciding how a retaining wall or pool edge should look.
Make the levels understandable
Ask for a measured plan and useful sections through the house-to-garden transition. Show existing and proposed levels together, including doors and retained features. This makes it easier to see whether a terrace is genuinely usable and whether the main walking route arrives where you expect. Resolve these questions before approving a rendering.
Coordinate the pool and retaining elements
If a pool is included, tell the design team about nearby retaining work and the intended use of adjacent surfaces. Discuss responsibility for assessing loads and site conditions. Ask the proposal to describe the work behind and beneath visible finishes, including access and reinstatement. A wall and a pool should not be priced as unrelated objects.
Keep the daily journey comfortable
Walk the plan from the kitchen to dining and from the house to the garden gate. Avoid introducing level changes without a clear reason. Plan lighting and handrail or guard requirements through the appropriate design process. Review the finished route with furniture in place, so the most direct path does not cut through occupied seating.
Bring these questions to your consultation
- Can we understand the levels from the drawings?
- Who coordinates pool and retaining design?
- Where does the main step route arrive?
Share a survey if available, photographs of the site and access, your priorities and the intended budget. Ask for a written proposal that identifies inclusions, allowances, exclusions and restoration.
Services for your Tyandaga property
Expert Retaining Walls Contractor in Milton, ON. · Stone Steps · pool builder oakville
Explore Milton Stone’s Tyandaga service-area page · All service areas
Continue planning
- Can a Retaining Wall Support a Driveway or Sit Beside a Pool?
- Zero-Entry Pool Construction on a Sloped Lot: A Planning Guide
Official planning reference: Burlington pool permits. Confirm the review path for your address and proposed work; this design guide does not determine site-specific approvals.

