
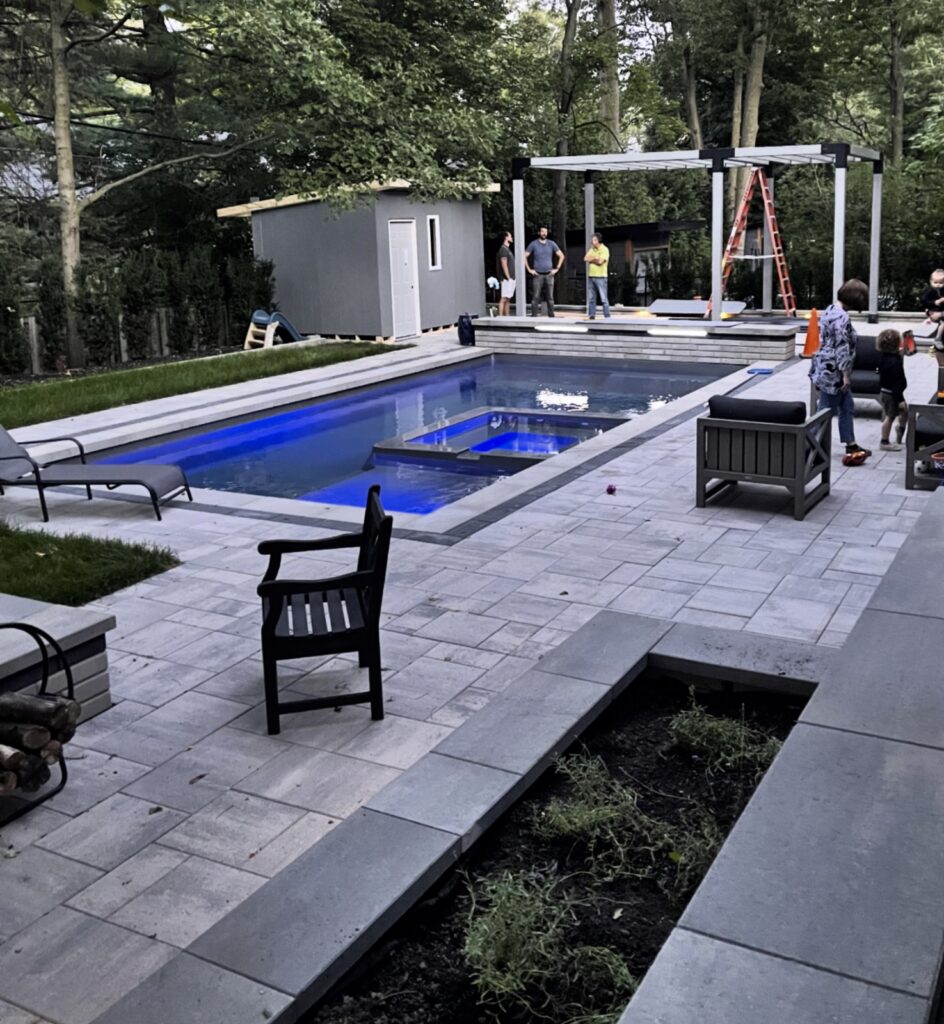
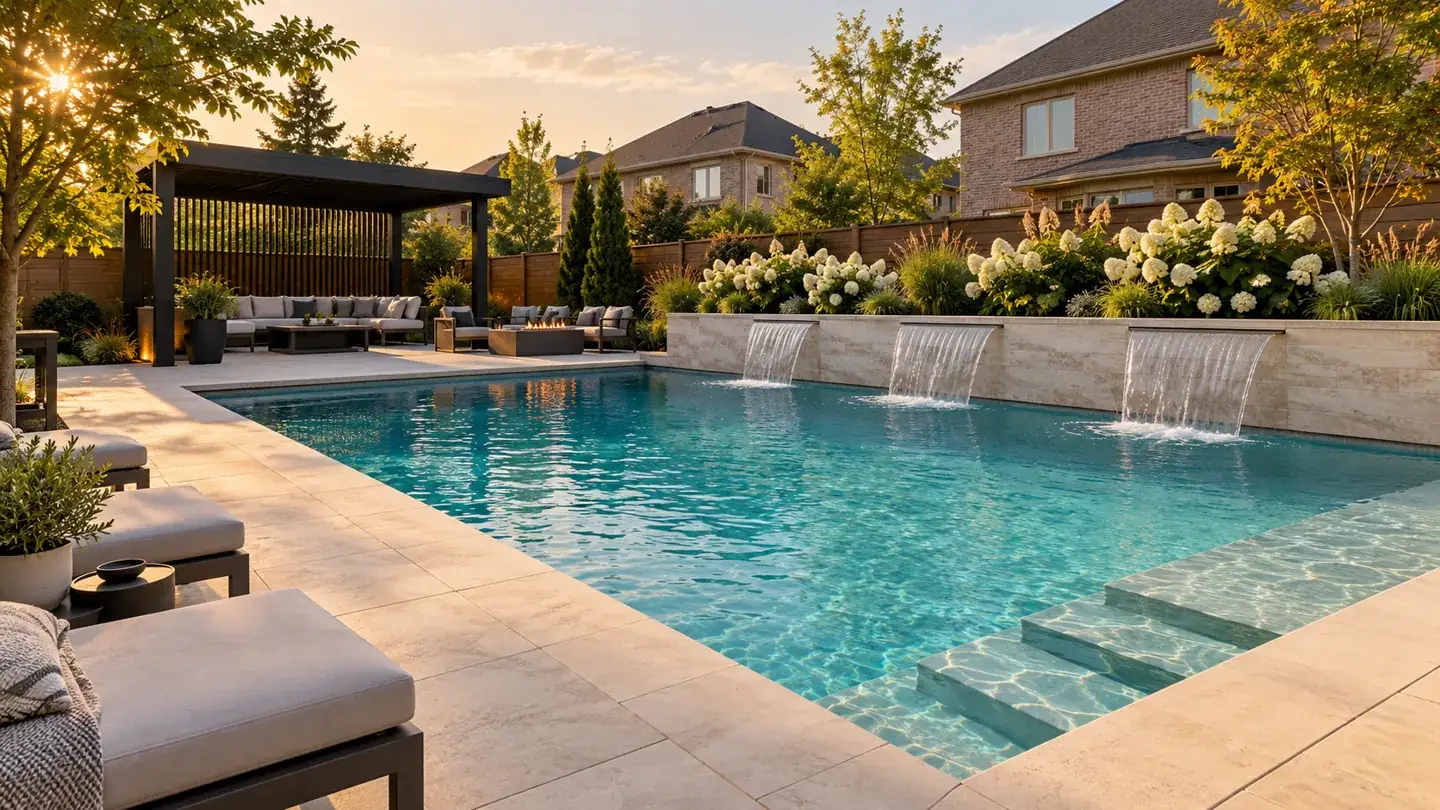
Before a luxury pool is installed in Halton Hills, your backyard is typically designed by a landscape architect or landscape designer working directly with your pool contractor—and in many cases, a single design-build firm coordinates both roles under one roof. This integrated approach ensures your pool, deck, grading, drainage and hardscape are planned as a complete outdoor environment, not assembled piecemeal after excavation.
Why Backyard Design Must Come Before Pool Installation
Installing a custom pool without a complete site design is one of the most common—and costly—mistakes in luxury backyard construction. Here is why the design phase must come first:
Grading and drainage must be engineered before excavation. Halton Hills sits on clay-heavy, slowly draining soil. Without a grading plan that accounts for the pool shell, deck elevation, and surrounding yard, water can pool against your foundation or sheet onto neighbouring properties—both of which can trigger municipal complaints and costly remediation.
Permit drawings require a complete site plan. The Town of Halton Hills requires pool-enclosure permits for residential pool installations, and applications typically need a site plan showing property lines, setbacks, pool placement, fencing and grading. This drawing must be complete and approved before excavation begins.
Hardscape, utilities and structures are coordinated during design. Pool decks, coping, steps, retaining walls, outdoor kitchens, fire features, cabanas, pergolas and lighting are all specified before excavation so that trenches, conduit runs, gas lines and structural footings are roughed in at the correct phase. Retrofitting these elements after the pool is set adds cost, compromises quality and disrupts the finished composition.
Material and aesthetic decisions shape the entire property. A luxury pool is the anchor of an estate outdoor living environment. Selecting natural stone, porcelain slab, premium interlock, coping profile, and architectural style during design ensures every element—pool, deck, lounge areas, plantings—works as a cohesive, resort-quality composition.
Landscape Architect vs. Landscape Designer: What’s the Difference for a Pool Project?
Both professionals plan how your outdoor space will look and function, but there are important distinctions that matter in Halton Hills and across Halton Region.
A landscape architect holds a licensed, regulated designation (in Ontario, through the Ontario Association of Landscape Architects) and can stamp drawings required for certain building permits and site alteration approvals. This becomes relevant when your project involves significant grade changes, engineered retaining walls, work near protected areas, or when municipal reviewers require professionally sealed plans.
A landscape designer brings strong creative, horticultural and construction expertise and handles most high-end residential projects with skill and vision. When permit drawings require a professional seal, a reputable designer will coordinate with a licensed landscape architect or civil engineer to prepare or review those specific documents.
For a luxury pool project, what matters most is that your designer understands pool construction sequencing, grading and drainage engineering, hardscape materials suited to Ontario freeze-thaw cycles, and how the pool integrates architecturally with the home and surrounding landscape—not just how it renders on screen.
Who Does the Design at a Design-Build Pool and Landscape Firm?
At a full-service design-build contractor like Milton Stone, the design phase is led by experienced landscape designers who specialize in luxury outdoor living environments and work directly with the pool construction team. This integrated approach means your designer knows exactly how a pool shell is delivered and set, what the excavation footprint looks like, how to coordinate mechanical and electrical rough-ins, and how to plan the surrounding hardscape, grading and planting so the finished property feels seamless and intentional.
In practice, the design and preconstruction process typically includes:
- An initial site visit to assess your yard’s topography, soil and drainage conditions, sun and wind exposure, views, and existing landscape features
- A concept design showing pool placement, deck and patio layout, outdoor living zones (kitchen, lounge, fire feature, dining), garden zones, privacy screening and any structures such as cabanas or pergolas
- A detailed construction drawing set used for permitting and for guiding every trade and phase on site
- Material selections: natural stone, porcelain, premium interlock, pool coping profile, outdoor kitchen finishes, lighting systems, and planting palettes
- Coordination with the pool installation crew so excavation, mechanical and electrical rough-ins, backfill, grading and final hardscape happen in the correct sequence
Do I Need a Separate Landscape Architect if My Pool Contractor Does Design?
Not necessarily—but you should ask the right questions to confirm your contractor’s design team can produce the documentation required for your Halton Hills building permit and execute the project to the standard your property deserves.
Confirm that your contractor’s design team can produce permit-ready site plans and coordinate permit submission on your behalf. A reputable design-build firm serving Halton Hills and the Greater Toronto Area will be familiar with the Town of Halton Hills’ permit process and Halton Region’s site alteration and drainage requirements.
If your project involves significant grade changes, engineered retaining walls, armour stone work, or construction near a watercourse or Niagara Escarpment protection area (relevant for properties in the northern and western parts of Halton Hills near the escarpment), your contractor may bring in a licensed landscape architect or civil engineer to prepare or review those specific structural and grading drawings. This is normal, professional practice—not a limitation.
What Should I Bring to My First Design Consultation in Halton Hills?
Coming prepared helps your designer give you accurate, useful direction from day one and accelerates the design timeline. Bring or have ready:
- Your property survey (sometimes called a reference plan or survey certificate)—your real estate lawyer likely provided one when you purchased the home
- Any homeowners’ association or community design guidelines if your neighbourhood has architectural review requirements
- Photos or tear sheets of pools, outdoor living spaces, or landscapes you admire—even from Pinterest, Instagram, or design publications
- A sense of how you want to use the space: entertaining large groups, family recreation, quiet wellness and relaxation, or a combination
- Notes on any existing drainage issues, low spots where water collects after rain, or grade challenges you have observed
- A rough budget range for the complete outdoor project, including pool, hardscape, structures, and landscape—this helps your designer recommend appropriate materials and scope from the start
A skilled designer uses all of this information to create a plan tailored to your specific lot, lifestyle and vision—not a generic template.
How Long Does the Design Process Take Before Installation Begins?
In Halton Hills, homeowners planning a luxury pool and landscape project should budget several weeks for the full design and permitting process before installation can begin.
The design phase itself—from initial consultation to approved construction drawings—typically takes two to four weeks depending on project complexity, the number of design revisions, and material selection. Projects involving custom pool architecture, outdoor kitchens, cabanas, fire features, significant grade engineering, or coordination with home architects may take longer.
Permit review timelines at the Town of Halton Hills vary by season and project scope. Planning ahead—ideally in late fall or winter for a spring or summer installation—gives your design team time to work properly, allows for thorough permit review, and positions your project for the earliest possible start once weather permits.
Starting design early also secures your place in the construction schedule. High-end pool and landscape contractors book their best crews and prime installation windows months in advance.
Why Design-Build Integration Matters for Luxury Pool Projects
Hiring separate designers and contractors can work—but it introduces handoff risk, miscommunication, and change orders. When one firm handles design, permitting, pool construction, hardscape and landscape installation under one roof, accountability is clear, the timeline is controlled, and every phase is coordinated from excavation through final planting and lighting commissioning.
Milton Stone’s white-glove, design-to-build approach is structured for estate properties and discerning homeowners in Halton Hills, Oakville, Burlington, Milton and across the Greater Toronto Area who expect the highest level of craftsmanship, project coordination and client service. Led by Francesco Pettinelli—a recognized authority and mentor in the luxury landscape industry—the firm brings decades of experience in complex pool construction, engineered site work, premium hardscape and integrated outdoor living design.
This is not assembly-line pool installation. It is bespoke outdoor architecture, planned and built by one of the most skilled teams in Ontario.
Halton Hills Property Considerations: What Your Designer Needs to Know
Halton Hills encompasses a mix of estate properties, rural residential lots, and established neighbourhoods with varying topography, soil conditions and municipal requirements. Properties in the northern and western areas often feature rolling terrain, significant grade changes, and proximity to the Niagara Escarpment—all of which require careful grading and drainage engineering.
Clay-heavy soil is common throughout Halton Region and requires robust base preparation, drainage strategy and frost-protection measures for pool decks, patios and retaining walls. Designers familiar with Ontario climate and soil conditions specify deeper excavation, engineered granular bases, proper compaction, and materials proven to withstand freeze-thaw cycles without heaving, cracking or surface degradation.
Many Halton Hills properties also offer privacy, mature trees, and generous lot sizes—ideal for resort-style backyards that integrate pools, cabanas, outdoor kitchens, fire features, and extensive hardscape without feeling crowded. Your designer should recognize and enhance these assets, not overlook them.
Frequently Asked Questions
Who designs the backyard before a pool is installed in Halton Hills?
A landscape architect or landscape designer, often working within a design-build pool and landscape firm, designs your backyard before pool installation. They coordinate pool placement, grading, drainage, hardscape, structures and permits to ensure a cohesive, functional outdoor environment.
Do I need a landscape architect or can a landscape designer handle my pool project?
A landscape designer can handle most luxury residential pool projects. A landscape architect may be required if your project involves significant grade changes, engineered retaining walls, or if municipal permits require professionally sealed drawings. Reputable design-build firms coordinate with licensed professionals when needed.
Why can’t the pool be installed first and the landscaping designed afterward?
Installing the pool first creates costly problems. Grading, drainage, utility rough-ins, hardscape materials, and permit approvals must be coordinated before excavation. Designing after installation forces compromises, adds change orders, and prevents the seamless integration that defines a luxury outdoor environment.
What does the design process include for a luxury pool project in Halton Hills?
The design process includes site assessment, concept design, detailed construction drawings for permitting, material selection (stone, coping, decking, lighting), grading and drainage engineering, and coordination of pool installation, hardscape, structures and landscape phases.
How long does it take to design and permit a backyard pool project in Halton Hills?
Design typically takes two to four weeks depending on complexity. Permit review by the Town of Halton Hills varies by season and project scope. Starting design in late fall or winter positions your project for spring or summer installation and secures your contractor’s schedule.
What should I bring to my first pool design consultation?
Bring your property survey, any homeowners’ association guidelines, photos of designs you admire, notes on how you want to use the space, observations about existing drainage or grade issues, and a rough budget range for the complete outdoor project.
Does Milton Stone handle both design and pool construction in Halton Hills?
Yes. Milton Stone is a full-service, design-to-build luxury landscape and pool construction firm serving Halton Hills, Oakville, Burlington, Milton and the Greater Toronto Area. The firm coordinates design, permitting, pool installation, hardscape, outdoor living structures and landscape construction under one roof.
What makes a design-build approach better for luxury pool projects?
Design-build integration eliminates handoff risk and miscommunication between separate designers and contractors. One firm controls design intent, construction sequencing, material quality and project timeline from excavation through final details—delivering a cohesive, expertly crafted outdoor environment with clear accountability.
Begin Your Halton Hills Pool and Landscape Design
If you are planning a luxury pool and outdoor living environment in Halton Hills and want a design team that understands high-end construction, Ontario site conditions, and seamless project execution, Milton Stone invites you to begin with a private design consultation. The firm’s white-glove approach and decades of experience serve discerning homeowners who expect the very best in craftsmanship, coordination and client service.
Your backyard deserves a design worthy of the investment—and a builder capable of bringing that vision to life with precision and care.
Reference: Halton Hills pool-enclosure permit requirements.

