
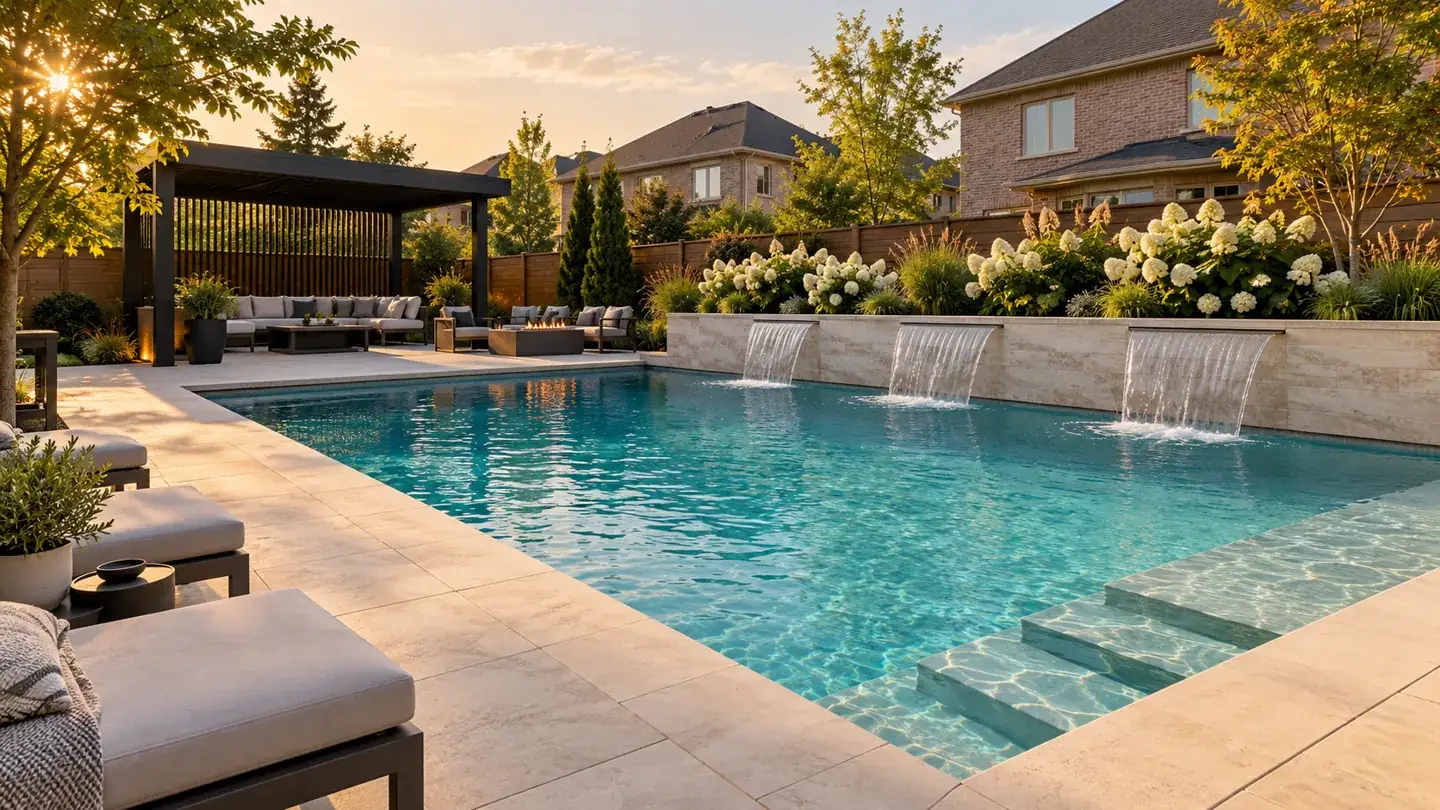
Before a fiberglass pool is installed, your backyard is typically designed by a landscape designer or landscape architect working alongside your pool contractor — a collaborative process that plans grading, drainage, patio layouts, and plantings before a single machine touches your yard.
What is the difference between a landscape architect and a landscape designer for a pool project?
Both professionals create outdoor living plans, but their credentials differ in important ways. A landscape architect holds a regulated professional designation in Ontario and is licensed to stamp drawings for permit submissions — which matters in Halton Hills and across Halton Region where pool and grading permits often require engineered or professionally prepared site plans. A landscape designer typically has a diploma or certificate in horticulture or design and focuses on aesthetics, plant selection, and layout without the authority to seal permit drawings.
For most residential pool projects in Georgetown, Acton, and Glen Williams, a talented landscape designer working closely with your pool contractor and, where required, a licensed engineer covers all the bases. For complex sites — steep grades, clay-heavy soil, or properties near the Niagara Escarpment — a landscape architect adds a layer of technical authority that simplifies the permit process.
Why does the backyard design have to happen before the pool goes in?
Installing a fiberglass pool without a complete site plan is one of the most common and costly mistakes homeowners make. Here is why sequence matters:
- Grading and drainage must be resolved first. Halton Hills sits on a mix of clay-rich soils and glacial till that drains poorly. If drainage is not engineered into the plan before excavation, you risk water pooling against the pool shell, flooding patios, or saturating the lawn for weeks after rain.
- Utility and equipment locations have to be locked in. Your pool equipment pad, gas line routing, electrical conduit, and backwash outlet all need to be coordinated before concrete is poured or paving stones are set.
- Hardscape and softscape tie directly to pool placement. The coping style, patio size, decking material, and planting beds all wrap around the pool’s footprint. Designing these after the pool is in the ground means working around a fixed object rather than creating a cohesive whole.
- Permits take time in Halton Region. The Town of Halton Hills requires a pool-enclosure permit for residential pool installations, and depending on your lot, a grading and drainage plan may be required by Halton Region or Conservation Halton. Getting design documentation ready before breaking ground prevents costly delays.
Who is on the design team for a backyard pool project in Halton Hills?
A well-coordinated pool and landscaping project typically involves several professionals working together:
- The pool contractor drives the installation plan, selects pool placement based on setbacks, and coordinates excavation and equipment.
- The landscape designer or landscape architect creates the full outdoor living vision — patio layout, planting plan, lighting, fencing, and how all elements connect.
- A civil engineer or grading consultant may be required for lots with significant slope or near regulated areas like the Credit River watershed, which Conservation Halton oversees throughout much of Halton Hills.
- An electrician and gas fitter are brought in at the permit stage to rough in pool equipment connections.
When you work with a full-service landscaping and pool contractor like Milton Stone, many of these roles are coordinated in-house or through established trade partners, so you are not left managing multiple separate companies with competing timelines.
What does a pre-pool landscape design actually include?
A proper pre-installation landscape design for a Halton Hills backyard typically includes:
- A scaled site plan showing pool placement, setbacks from property lines and structures, and equipment locations
- Grading and drainage direction to protect the pool, patio, and home foundation
- Patio and hardscape layout with material specifications — natural stone, porcelain, or concrete pavers
- Fence placement to meet Halton Hills pool enclosure bylaws (a fence of a regulated minimum height is required around all in-ground pools)
- Planting plan including trees, shrubs, and perennials that provide privacy without invasive root systems near the pool shell
- Lighting and irrigation rough-in locations
- A phasing plan if the full project will be completed in stages
How do I find the right designer for a pool project in Halton Hills or nearby Oakville, Burlington, or Milton?
Look for a contractor or design team with direct experience in the specific permit landscape of Halton Region. Conservation Halton regulates development near many natural features across the Golden Horseshoe, and a designer unfamiliar with those permit triggers can unintentionally slow your project by months. Ask any prospective designer or contractor these questions:
- Have you completed pool and landscape projects in the Town of Halton Hills specifically?
- Do you handle the permit application, or is that left to me?
- How do you coordinate between the pool installation crew and the hardscape crew so the site is not torn up twice?
- Can I see examples of projects on lots with similar soil or grade challenges?
- Do you provide a phased plan if I want to build out the landscaping over two seasons?
A contractor who can answer all five confidently — and who handles design, pool installation, and hardscaping under one roof — will save you time, money, and significant stress over the course of the project.
What happens if I skip the design phase and install the pool first?
Reference: Halton Hills pool-enclosure permit requirements.
Skipping the design phase almost always costs more in the long run. Without a grading plan, drainage problems typically emerge after the first heavy rain. Without a coordinated hardscape plan, patios and coping may need to be modified or partially rebuilt to accommodate equipment access or fencing requirements. In some cases, Halton Hills building inspectors have required homeowners to make post-installation corrections to meet pool enclosure or grading conditions attached to the original permit — corrections that are far more expensive once a pool is already in the ground.
The right sequence is always: design first, permits second, pool installation third, hardscaping and planting fourth. That order protects your investment and produces a backyard that looks and functions exactly as intended from day one.
Frequently asked questions
Does the Town of Halton Hills require a permit before installing a backyard pool?
Yes. The Town of Halton Hills requires a pool-enclosure permit for residential pool installations. Depending on your property, a grading and drainage plan and Conservation Halton approval may also be required. Your contractor should guide you through the specific requirements for your lot before work begins.
Can my pool contractor handle the landscape design, or do I need to hire a separate designer?
Some full-service contractors offer integrated design, pool installation, and landscaping. This is the most efficient approach because one team coordinates the grading, permits, pool placement, and hardscaping together. If your pool contractor only installs pools, you will need to hire a separate landscape designer or architect and ensure they communicate closely with each other.
How far in advance should I start the design process before I want the pool installed?
In Halton Hills and the surrounding Golden Horseshoe, it is typically wise to begin the design and permitting process in fall or early winter if you want a pool installed the following summer. Permit processing times, Conservation Halton review periods, and contractor scheduling in spring mean that starting early is one of the best decisions you can make.
Does my landscaping design need to account for the Niagara Escarpment or Credit River watershed?
Possibly, yes. Portions of Halton Hills fall within Conservation Halton’s regulated areas near the Credit River and its tributaries, and the Niagara Escarpment Plan applies to parts of the region. Development — including pool installation — in or near regulated areas may require a permit from Conservation Halton in addition to the municipal building permit. A designer with local experience will identify whether your lot triggers these requirements.
What is the typical order of a backyard pool and landscaping project?
The standard sequence is: (1) site assessment and landscape design, (2) permit applications and approvals, (3) pool excavation and installation, (4) equipment, electrical, and gas rough-ins, (5) hardscaping — patio, coping, and fencing, (6) final grading and drainage, and (7) softscaping — planting, sod, and irrigation. Following this order prevents expensive rework and ensures every trade has the access they need without disrupting completed work.

