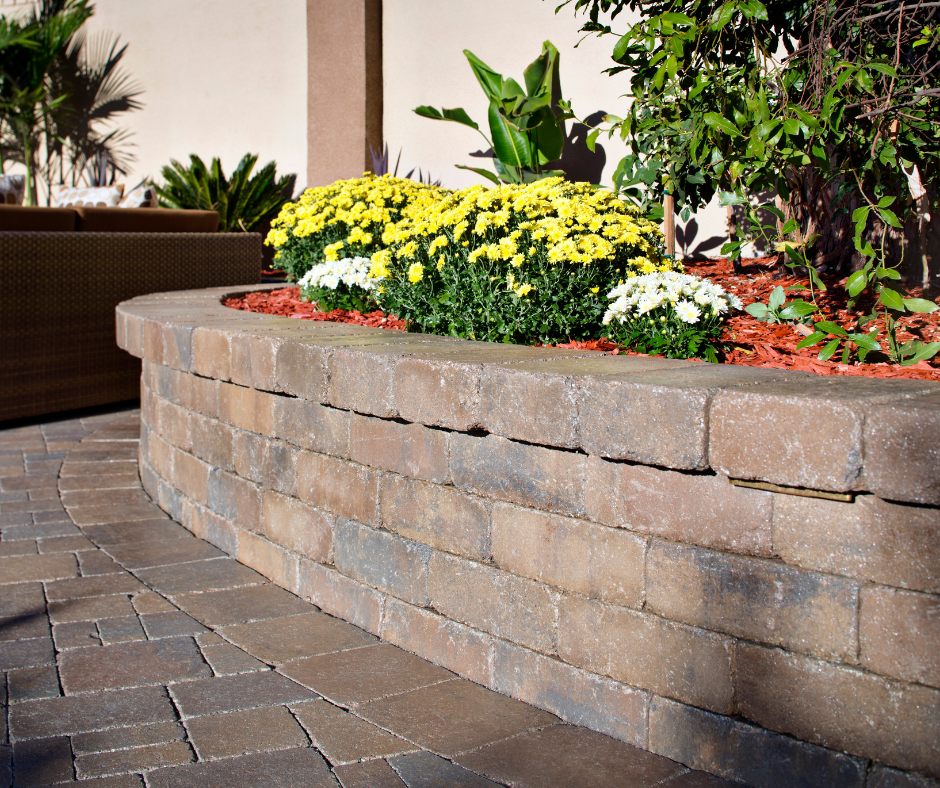
A retaining wall should be selected for the job it must do, then developed into the appearance you want. Height, ground conditions, nearby loads and drainage all belong in the design discussion. A decorative garden boundary and a wall supporting a terrace may need very different approaches.
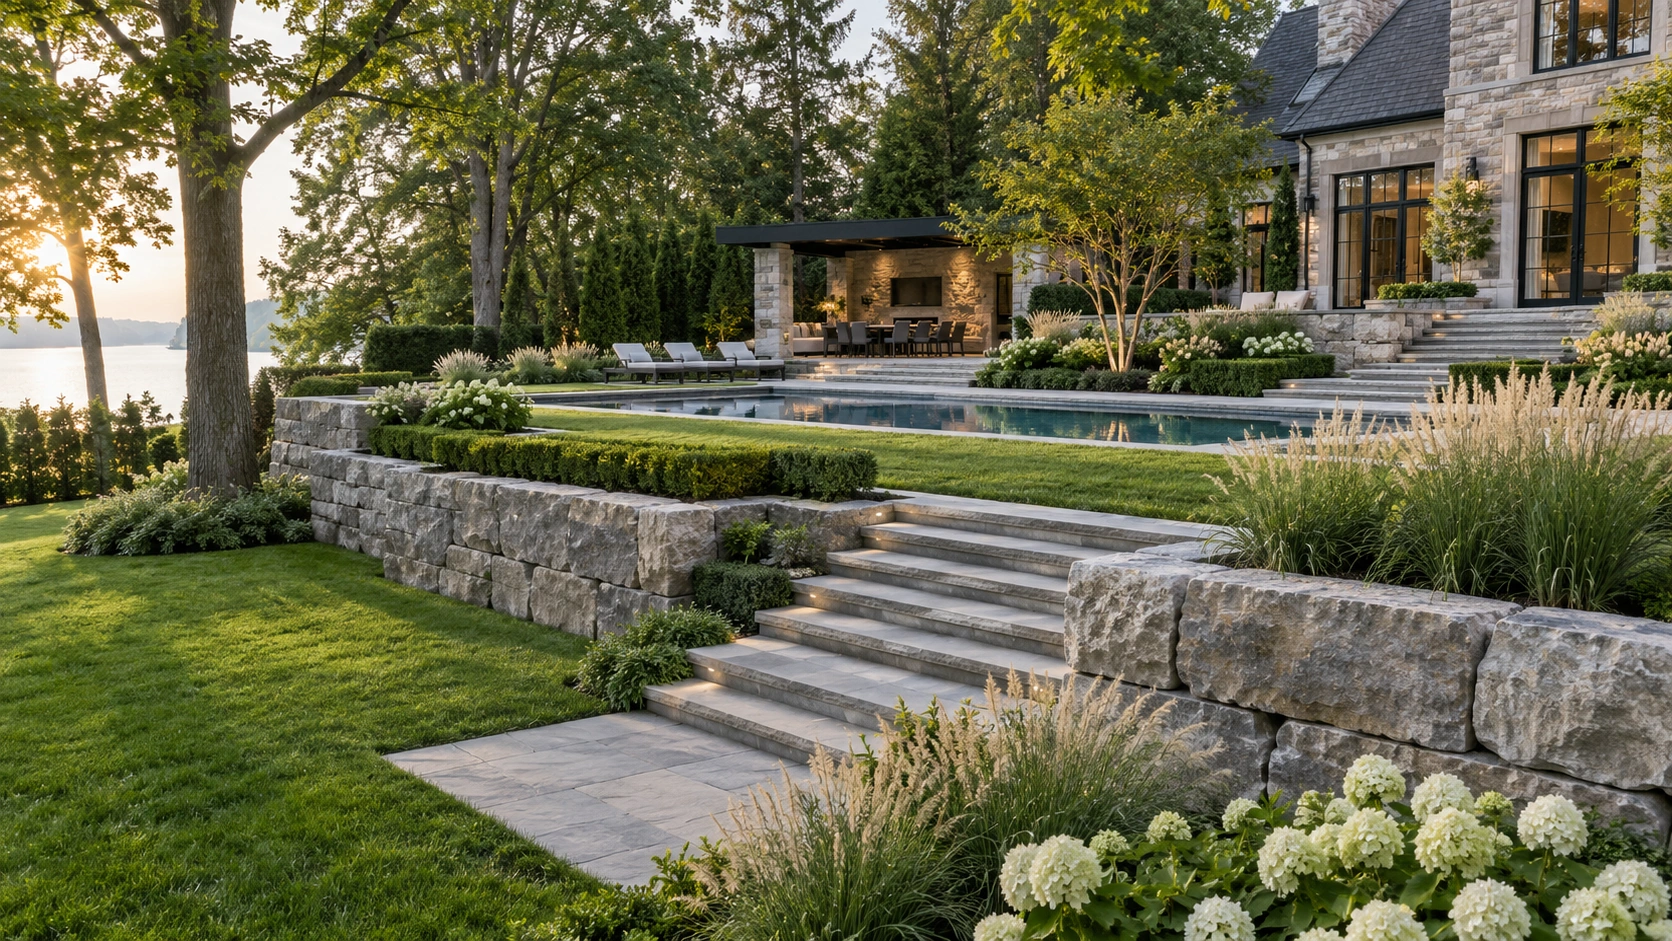
Describe what the wall will retain
Start retaining wall design and build with the property’s levels and proposed use above and below the wall. Identify nearby pools, driveways, buildings, trees and boundaries. Ask which investigations and design professionals are needed for the particular site. Choosing a wall from a photograph does not establish that its system or proportions will suit your conditions.
Compare systems against the same brief
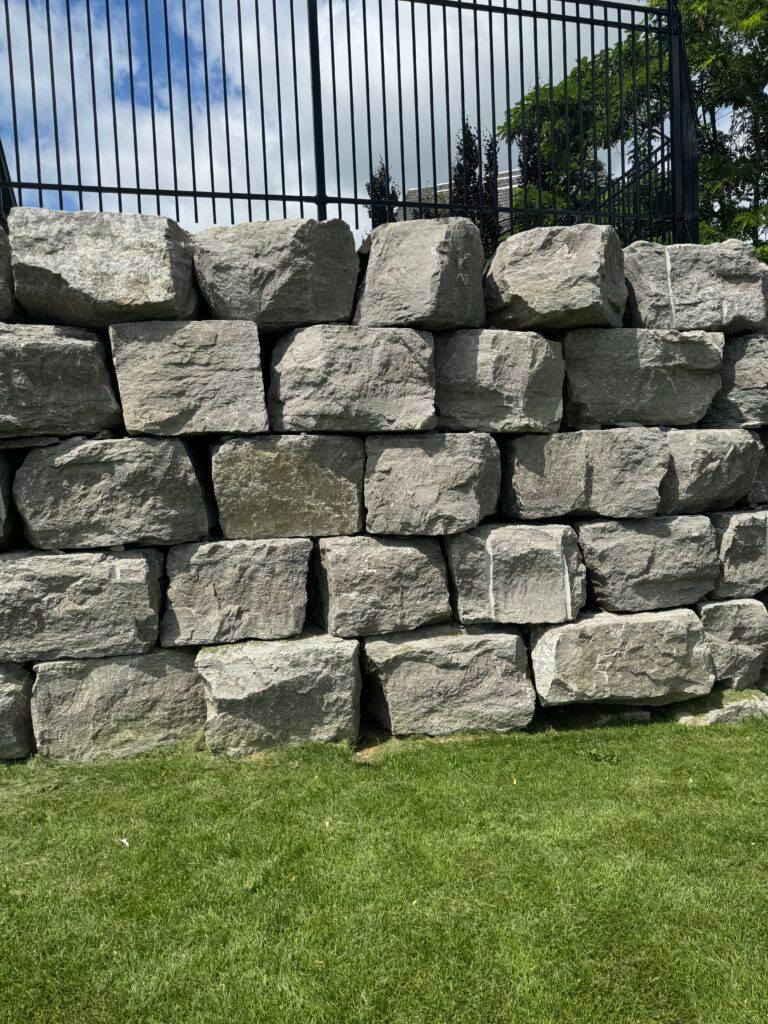
Armour stone retaining walls can create a strong natural-stone presence. Interlocking retaining wall systems offer a different set of modules and details. Concrete retaining walls should be considered through their proposed structure and finish. Compare complete designs, including foundations, drainage and any reinforcement, rather than only the visible facing material.
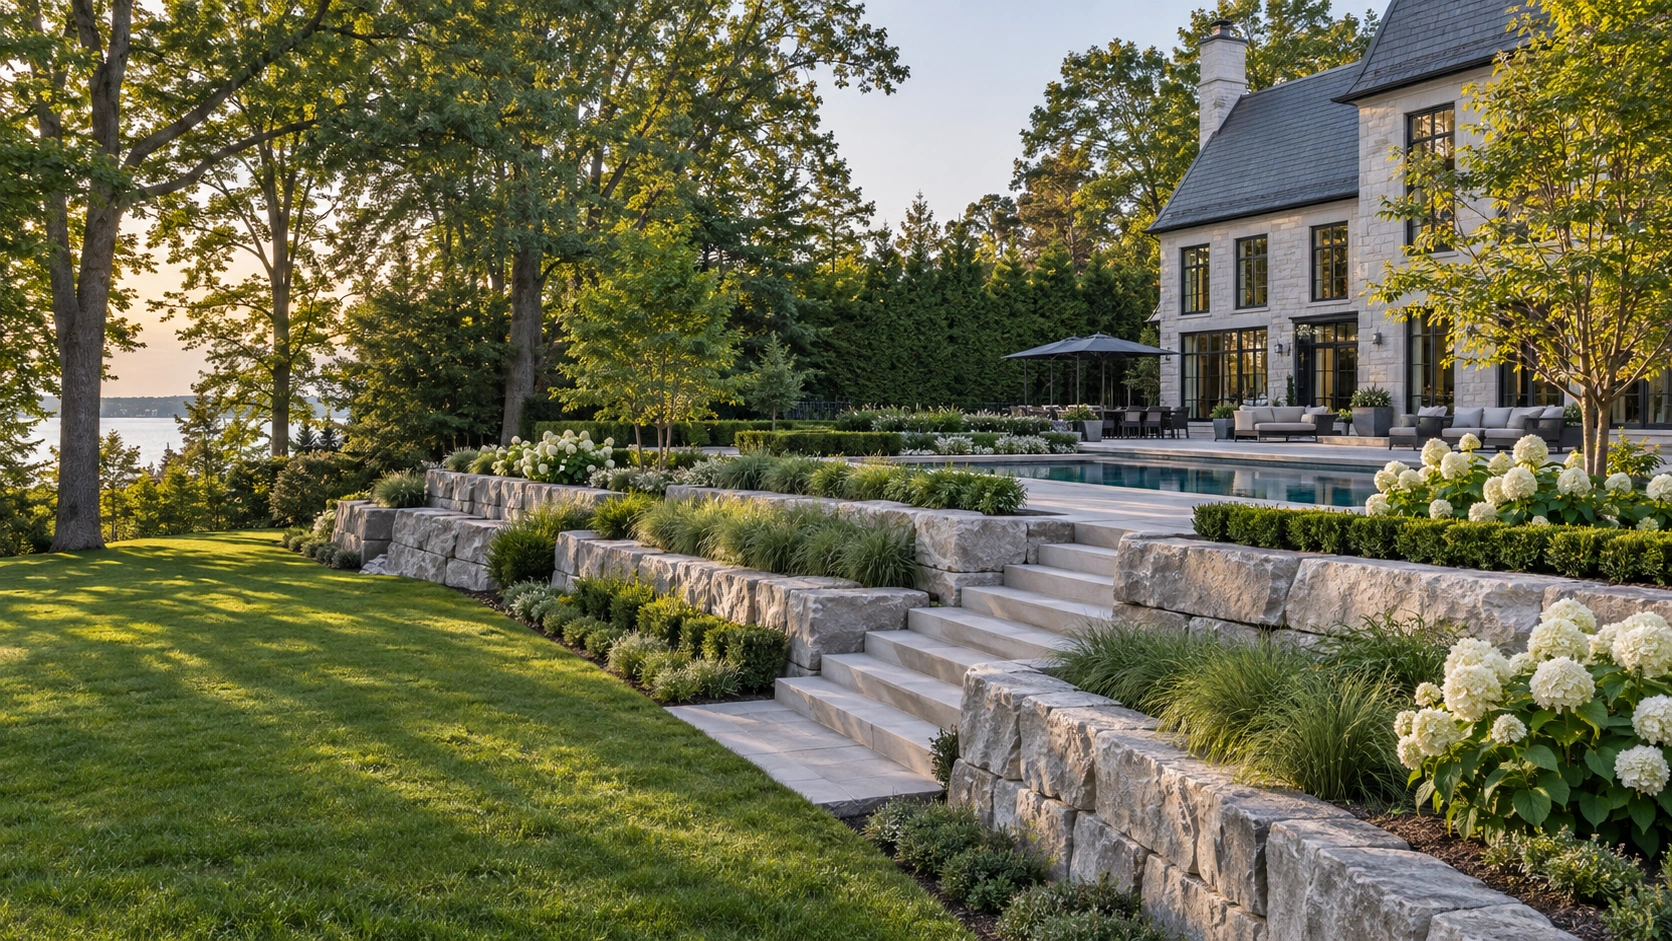
Distinguish garden definition from retaining work
Garden walls may frame beds, seating or a courtyard. Establish whether they also retain soil or support another use. Discuss caps, corners, planting interfaces and how the wall will be seen from the house. A low visual profile does not make the underlying design questions disappear. Keep the function clear in both the drawings and quotation.
Assess movement before choosing repair
For retaining wall repair, record bulging, leaning, opening joints or changes in the surrounding ground. Have the wall assessed before deciding that restacking or cosmetic work will address the issue. Ask what caused the deterioration, what can remain and what needs reconstruction. Keep photographs of changes over time if they are available, and discuss any immediate access concerns with the assessor.
Connect the wall to the whole landscape
Review steps, railings where applicable, planting, lighting and access for maintenance. Confirm how the proposed work relates to neighbouring land and the relevant approval process. A complete scope should explain demolition, preparation, drainage, construction and restoration. Before work begins, understand which design details are settled and how any concealed conditions will be handled.
Questions, answered.
Is the visible stone enough to compare wall quotes?
No. Compare the complete design and scope, including preparation, drainage, reinforcement where specified and restoration.
Can a leaning retaining wall simply be restacked?
That depends on the cause and condition. Arrange an assessment before choosing the repair method.
Sources and service information: Milton Stone’s Retaining Wall Design & Build, Armour Stone Retaining Walls, Interlocking Retaining Walls. For company background and locations, see About Milton Stone and service areas. Product selections and site-specific requirements are confirmed during project planning.