
When a Downtown Burlington or Brant backyard renovation has limited working space, construction logistics should influence the design early. A practical plan considers the route for equipment and materials alongside the terrace, pool or garden features you want to add.
Measure the access route
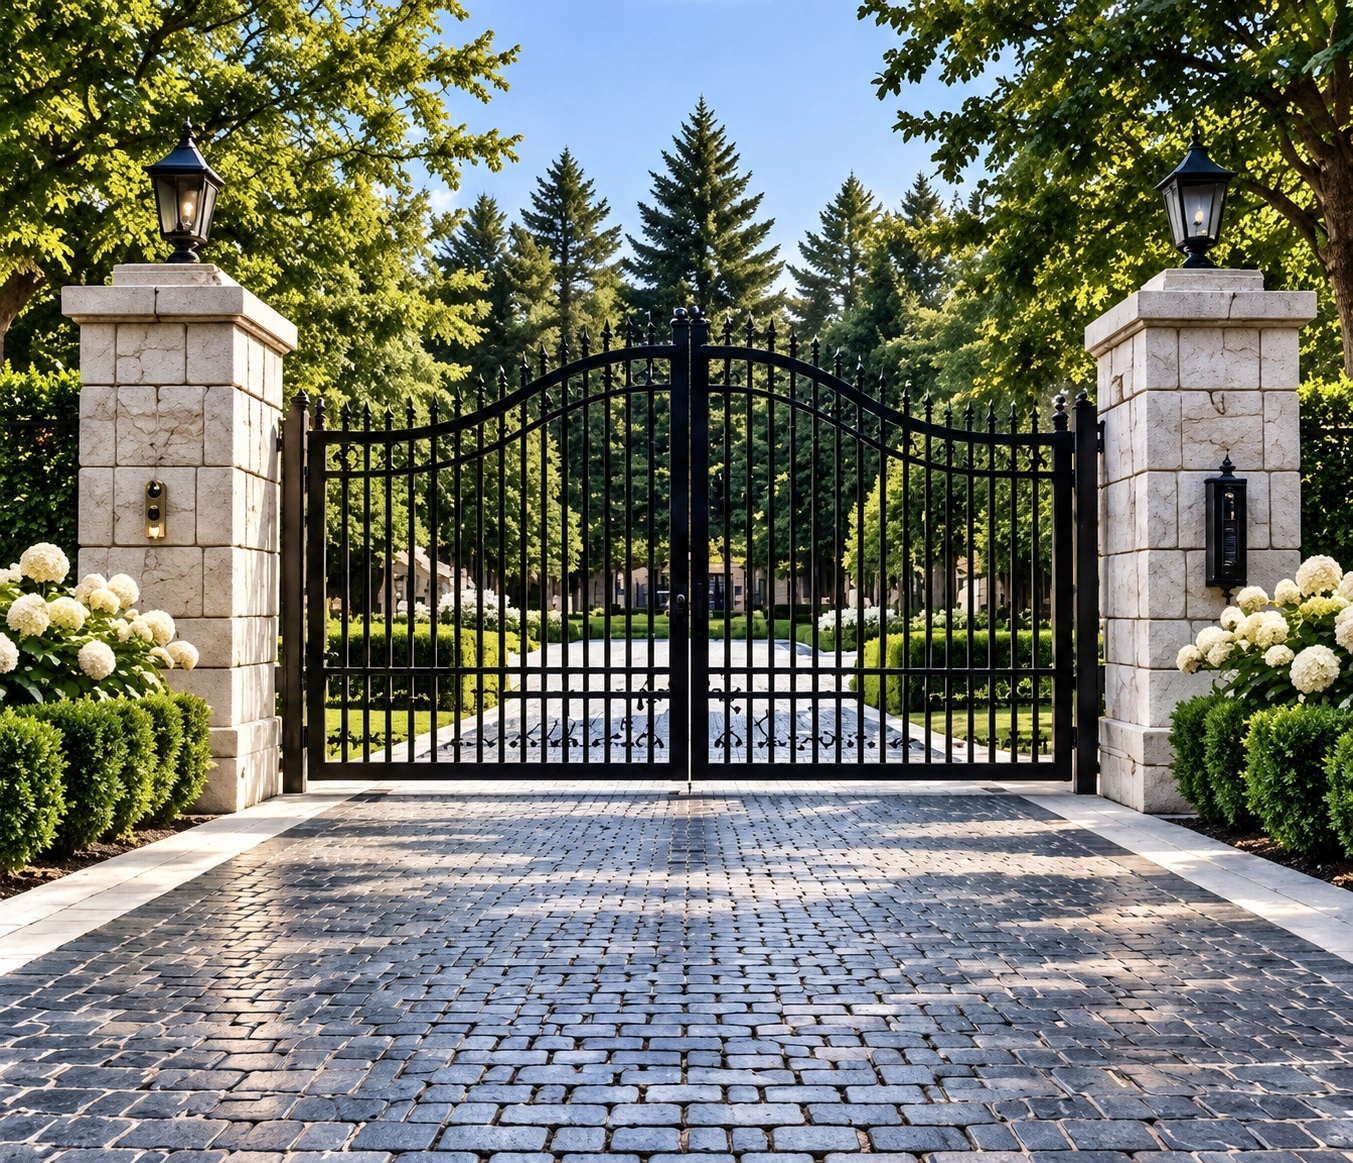
Record gate openings, turns, overhead obstacles and the surfaces along the route. Ask the contractor which measurements or site checks are still required. Avoid assuming that a product that fits in the backyard can be delivered there easily. Compare access requirements before fixing a pool model or large-format material.
Plan storage and sequence
Discuss where materials, removed soil and equipment can be staged during the work. Identify any permissions needed for work or storage outside the property. Sequence heavy work before delicate finishes. A clear programme should explain how the site remains manageable and how the areas used for access will be restored.
Protect daily use
Agree how the household reaches the home, stores bins and moves around the property during construction. Put these practical arrangements into the scope where they affect the job. Keep the final layout simple enough that the finished garden is easy to navigate. Good planning should improve both the construction experience and the everyday result.
Bring these questions to your consultation
- Have the narrowest points been measured?
- Where will materials be staged?
- What access will the household retain?
Share a survey if available, photographs of the site and access, your priorities and the intended budget. Ask for a written proposal that identifies inclusions, allowances, exclusions and restoration.
Services for your Downtown Burlington & Brant property
Landscape Architecture & Design · Interlocking Paver Patio Oakville, ON. · Plunge Pools
Explore Milton Stone’s Downtown Burlington & Brant service-area page · All service areas
Continue planning
- Can You Install a Pool with Narrow Backyard Access?
- Before the Stone Goes Down: Demolition, Grading and Concrete Planning
Official planning reference: Burlington pool permits. Confirm the review path for your address and proposed work; this design guide does not determine site-specific approvals.
Landscape design and construction: frequently asked questions
What should I prepare before a landscape design consultation?
Bring property photographs, available drawings, your priorities, a budget range and any known access constraints. Explain how the space needs to work day to day and which elements you want to retain.
How can I compare landscape contractors fairly?
Compare relevant experience, a defined scope, material and construction details, project coordination and written contract terms. Ask for examples relevant to your property and confirm responsibilities instead of relying on a broad claim of being the best.
How should a phased landscape project be planned?
Agree on the intended final layout first. Coordinate drainage, access, utility routes and finished levels, then define useful stages with clear handover conditions so completed work supports the later phases.
Continue with landscape design and construction guidance or explore Milton Stone’s landscape and pool services.

