
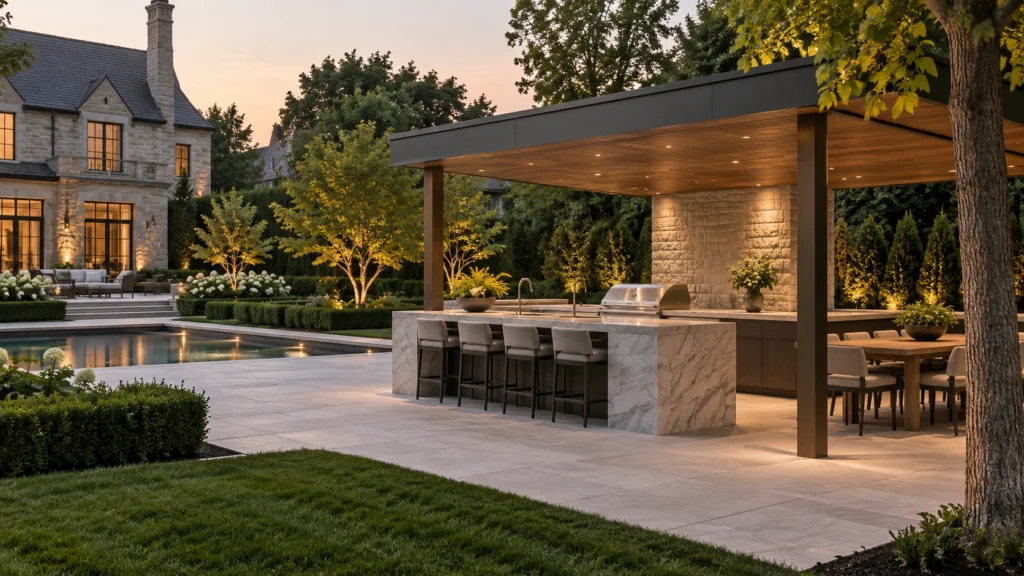
Milton Stone · Oakville estate journal
A kitchen that looks spacious in an empty drawing can feel crowded during dinner. Test the layout with the people, dishes and furniture that will actually occupy the terrace.
Follow a meal through the space
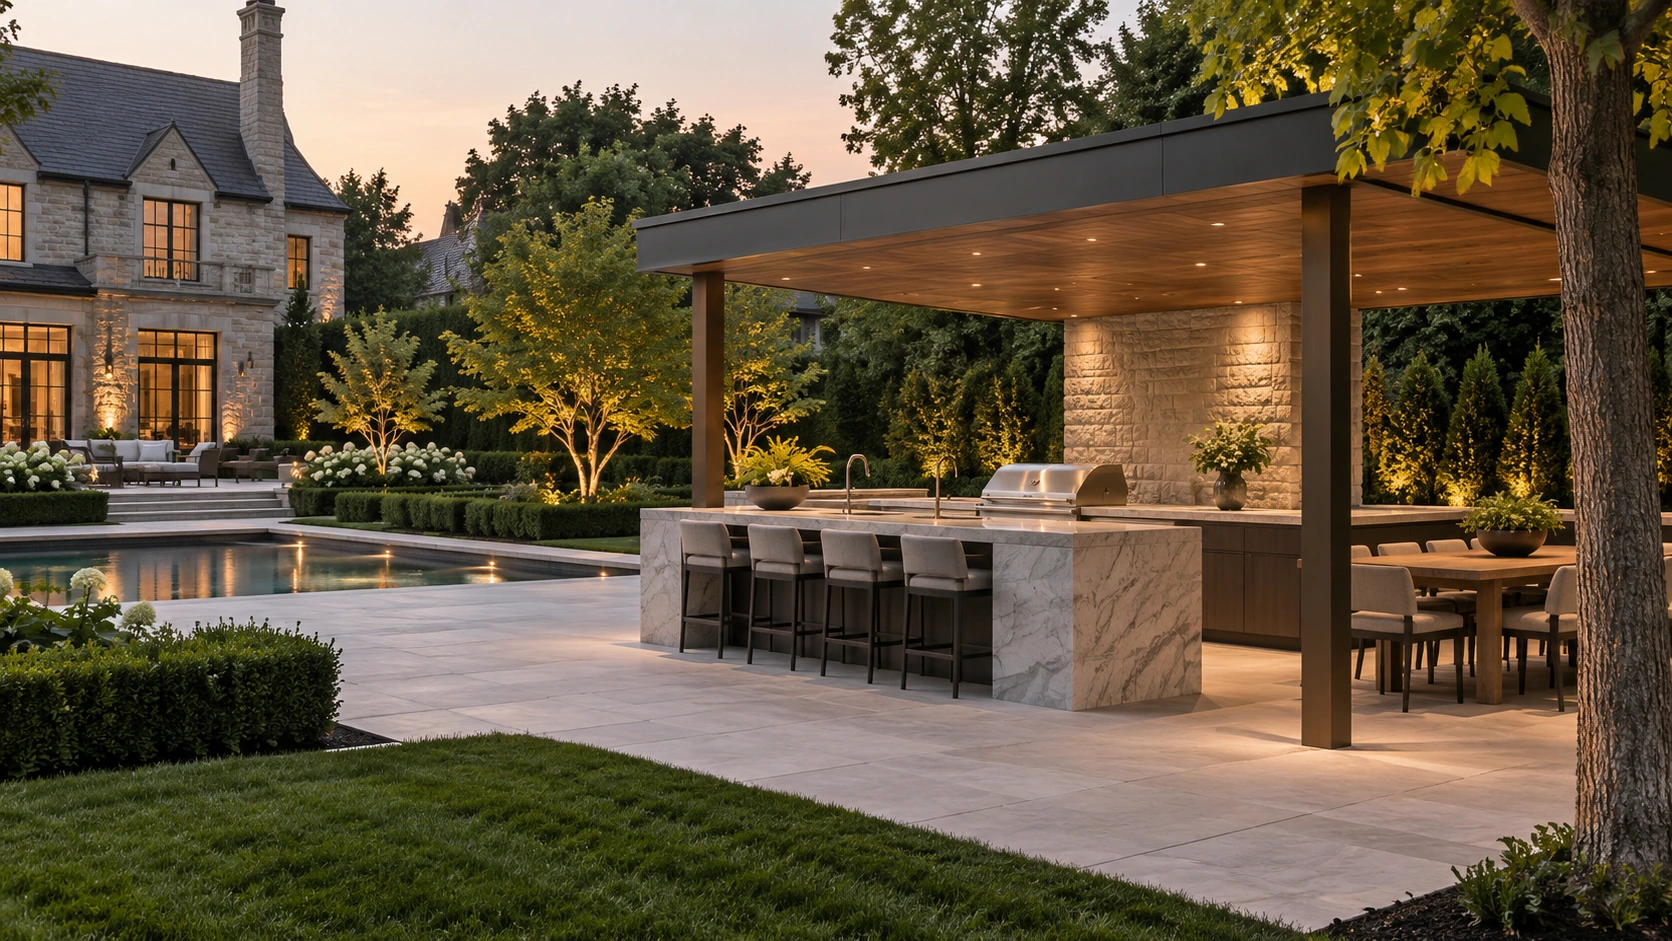
Trace the route from the indoor kitchen to preparation, cooking, serving and clearing. Mark where platters can be put down and where used dishes wait. Discuss which tasks need to happen simultaneously. If the only clear counter is also the place guests collect drinks, consider how the arrangement could separate those activities without adding unnecessary walking.
Draw the occupied furniture
Show the dining table and chairs in use, not only pushed neatly under the table. Include bar seating if proposed and the standing position of the cook. Review doors, drawers and appliance lids in their open positions using the selected equipment information. Ask the designer to resolve the actual dimensions and installation requirements instead of applying one generic spacing rule.
Keep the route to the garden clear
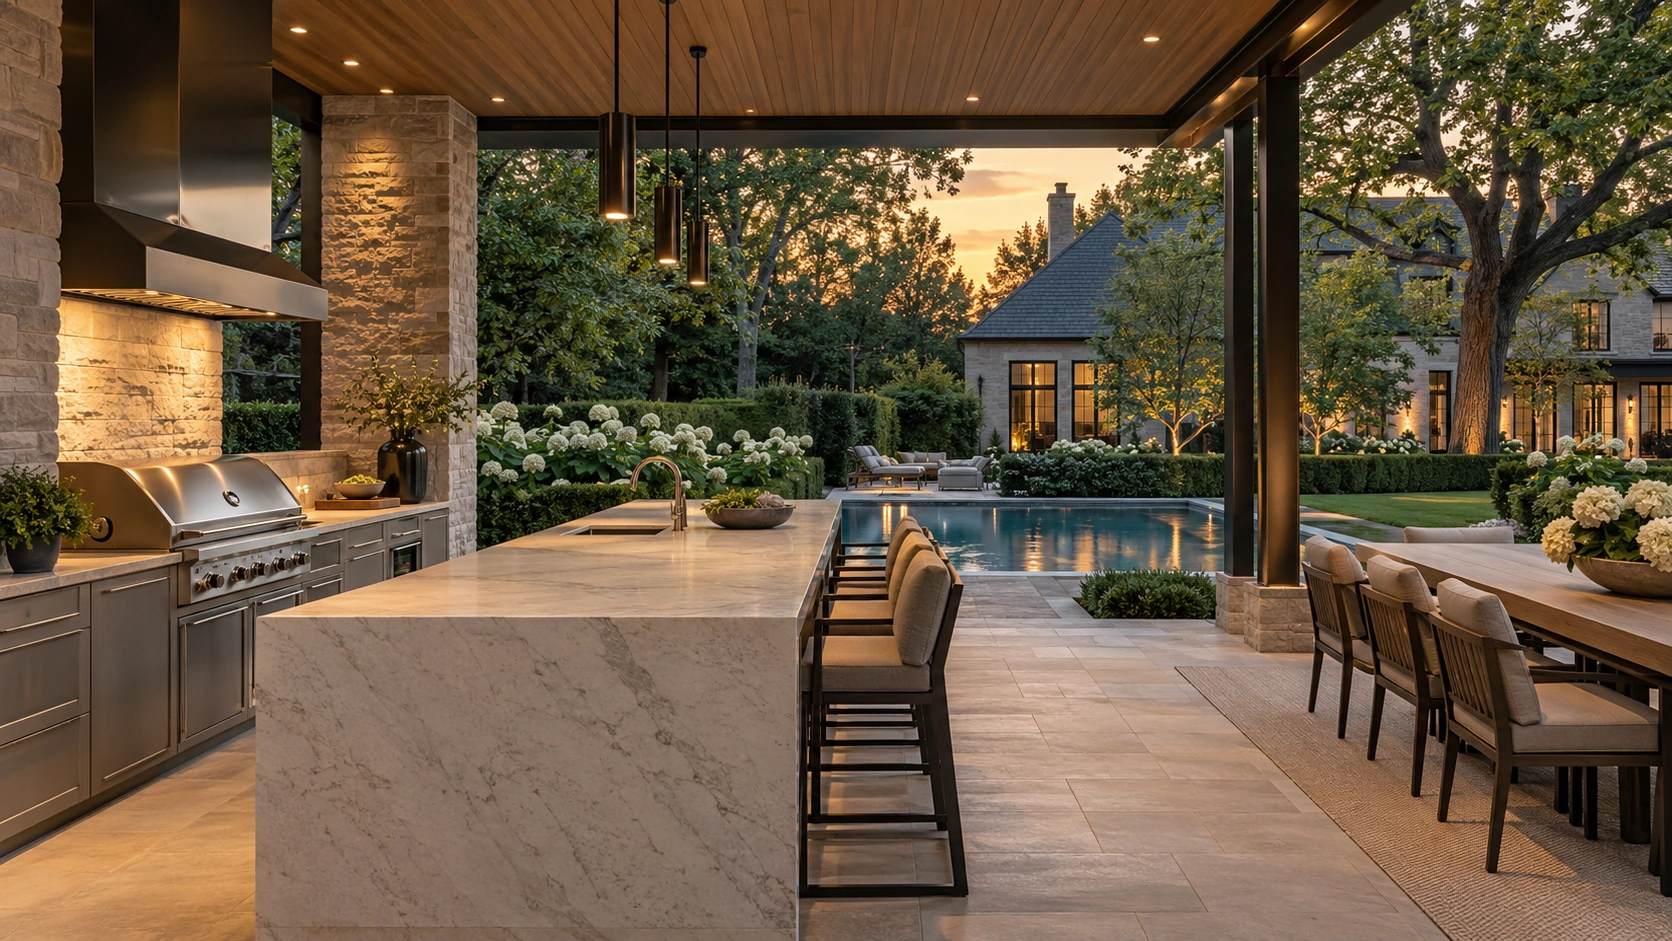
Consider people passing between the house, pool and seating while food is being prepared. Ask whether the kitchen arrangement draws those routes through the working position. Review alternatives with the whole terrace visible. The final plan should explain how the kitchen belongs to the outdoor room and preserves the circulation the household needs.
Planning for your Oakville property
Explore Morrison and Eastlake for local landscape information. Bring your address, photographs, available drawings and priorities to the project discussion. Confirm the scope for the actual property.
Frequently asked questions
Should the dining table be shown on the plan?
Yes, including the occupied chair positions and intended routes.
Is a larger island always more useful?
Only if its working surfaces and surrounding space support the intended activities.
Can appliance doors affect the layout?
Yes. Review their operation and access before finalizing the arrangement.
Create your gathering place with Milton Stone
Explore outdoor kitchens, cabanas and pavilions, and Estate Living. Agree the design, equipment supply, installation and handover responsibilities in your written scope.
Continue with choosing appliances before construction and planning a complete outdoor room.

