
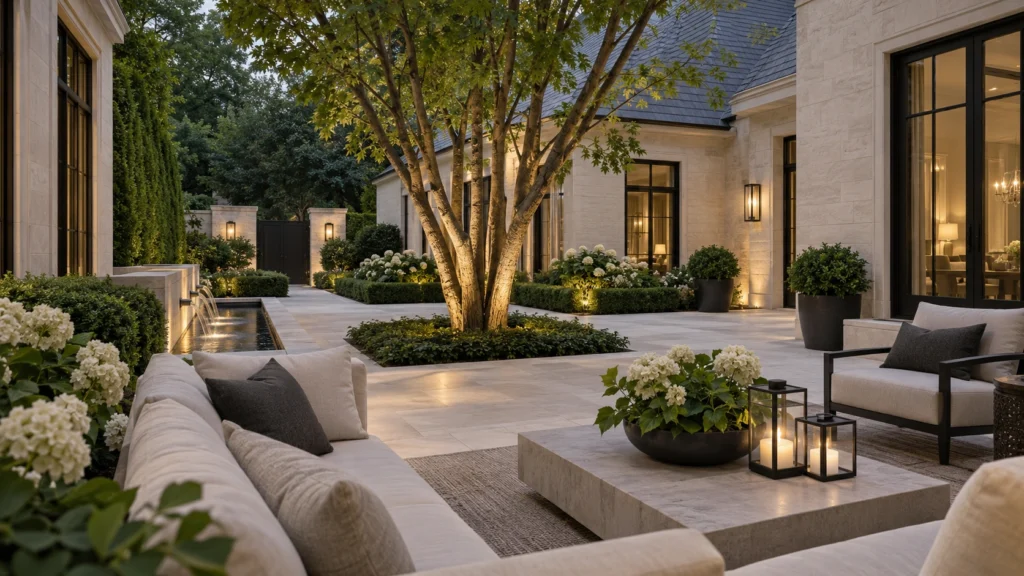
A pool, dining terrace and quiet garden do not need to compete for the same part of an Eastlake backyard. Start by mapping how your household uses the property throughout a normal week.
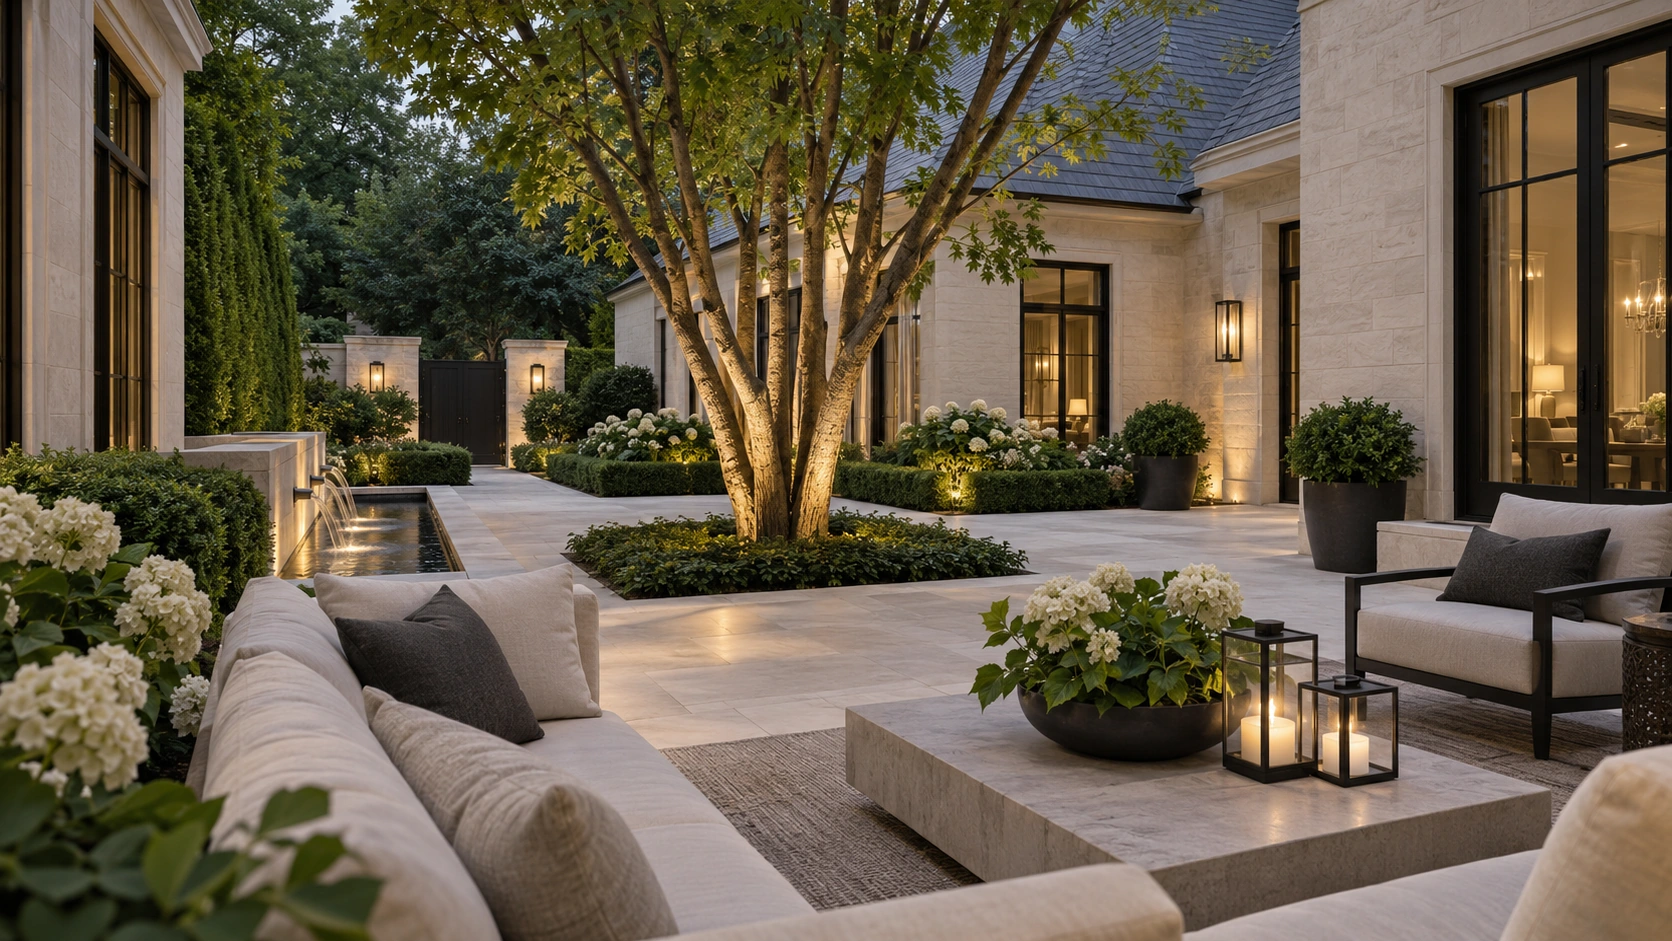
Map busy and quiet routes
Trace the route from the house to the pool, changing space, outdoor kitchen and storage. Keep a quieter seating area outside the main circulation path. Include the space occupied by open doors, pulled-out chairs and pool equipment access when assessing whether the layout works.
Test the view from indoors
Review the landscape from the rooms used most often. Position structures and planting so they frame useful views without relying on a mature planting size that will take years to develop. Ask for a drawing showing both installation size and intended long-term spacing.
Bring these questions to your consultation
- Where do wet swimmers walk?
- What remains visible from the kitchen?
- How will maintenance crews reach equipment?
Share a survey if available, photographs of the site and access, your priorities and the intended budget. Ask for a written proposal that identifies inclusions, allowances, exclusions and restoration.
Services for your East Oakville & Eastlake property
Private Pools · Landscape Architecture & Design
Explore Milton Stone’s East Oakville & Eastlake service-area page · All service areas
Continue planning
- Choosing Pool Deck Materials: Wet Surfaces, Samples and Transitions
- Deck, Cabana and Pool: Which Finished Levels Must Be Decided First?
Official planning reference: Oakville development engineering permits. Confirm the review path for your address and proposed work; this design guide does not determine site-specific approvals.
Pools and backyard planning: frequently asked questions
What should be included in a complete pool project scope?
Clarify the pool structure, equipment, excavation and disposal, access, electrical and other trade work, enclosure, surrounding paving, drainage and final restoration. Identify exclusions and who coordinates each part of the work.
Should the pool or the backyard design come first?
Set the overall backyard layout before finalizing the pool. Reserve space for furniture, walking routes, equipment access and future structures, then coordinate the pool position with the finished landscape levels.
What affects the construction schedule?
Access, ground conditions, approvals, material availability, trade coordination and weather can all affect timing. Ask for a milestone schedule tied to the agreed scope and identify the decisions needed before construction begins.
Continue with pools and backyard planning guidance or explore Milton Stone’s landscape and pool services.

