
For a LaSalle or Bayview homeowner deciding between a deck and a terrace, begin at the house threshold. Compare how each option handles the transition to the garden, the space below or beside it and the activities you want outdoors.
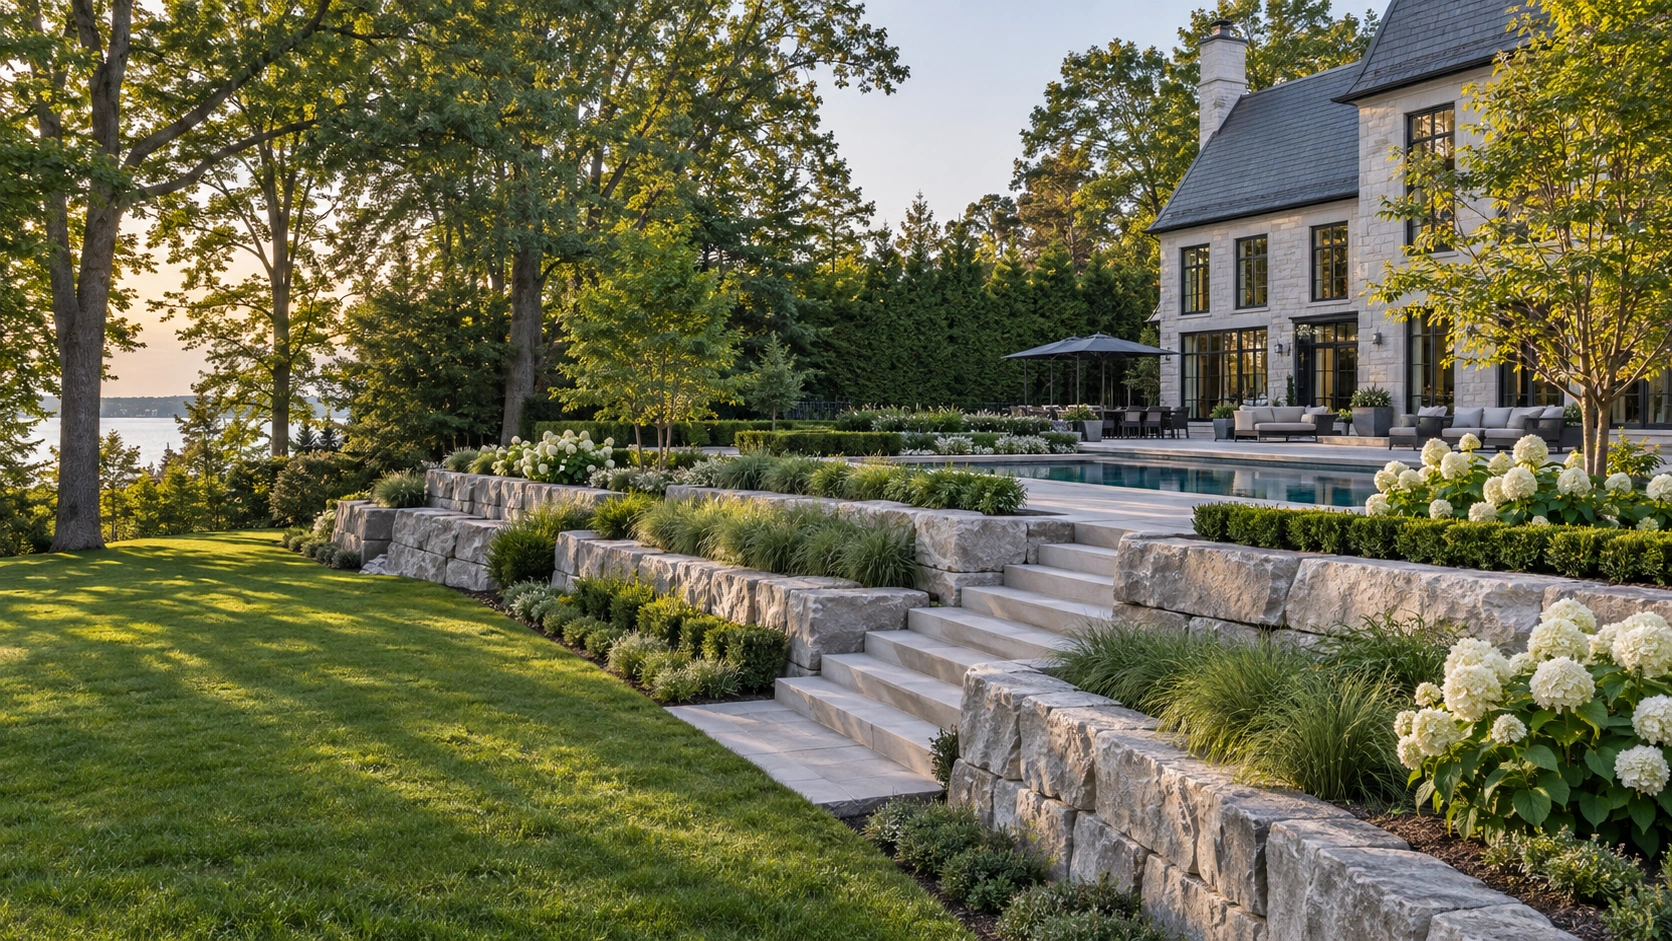
Compare complete layouts
Draw the same furniture and circulation needs into both options. Show steps, support positions and the route into the rest of the garden. A deck and a terrace may solve different level changes, so their usable area should not be compared only by square footage. Ask for sections where the relationship to the house is unclear.
Understand the surrounding work
Identify what each option requires beyond its visible surface: supports, preparation, drainage, railings or retaining work where needed. Discuss access for construction and future maintenance. Ask the relevant designer or trade to confirm the applicable requirements. Keep these items in the estimate so the comparison reflects a finished outdoor space.
Choose the ownership experience
Consider upkeep, the ability to move furniture, storage and the connection to future pool or garden work. Review material samples in person. Include lighting and service routes before the surface is finished. The better option is the one that suits your property’s levels and daily use with a clear, complete scope.
Bring these questions to your consultation
- How does each option meet the doorway?
- What work sits outside the surface price?
- Which option preserves future garden plans?
Share a survey if available, photographs of the site and access, your priorities and the intended budget. Ask for a written proposal that identifies inclusions, allowances, exclusions and restoration.
Services for your LaSalle & Bayview property
Custom Decks · Interlocking Paver Patio Oakville, ON. · Stone Steps
Explore Milton Stone’s LaSalle & Bayview service-area page · All service areas
Continue planning
- Deck, Cabana and Pool: Which Finished Levels Must Be Decided First?
- Designing a Patio That Works: Layout, Borders and Edge Details
Official planning reference: Burlington pool permits. Confirm the review path for your address and proposed work; this design guide does not determine site-specific approvals.
Outdoor structures: frequently asked questions
What should an outdoor structure brief include?
Define the intended use, furniture layout, shade or weather protection, privacy and any kitchen or lighting requirements. Coordinate the structure with the surrounding terrace and the views from the house.
When should approval requirements be checked?
Check with the relevant municipality before finalizing construction. Requirements depend on the actual structure, location and services; identify who prepares drawings, obtains approvals and arranges inspections in the written scope.
What should I compare between structure proposals?
Compare the same footprint, supporting construction, roofing or shade system, finishes, utilities and restoration work. Ask what is excluded and how the structure connects to the rest of the landscape.
Continue with outdoor structures guidance or explore Milton Stone’s landscape and pool services.

