
MILTON STONE / OUTDOOR ARCHITECTURE
Start your project ↗Stay
a little longer.Pergolas & luxury cabanas in Oakville & the GTA.
A place for slow mornings, long dinners and evenings by the pool. Custom outdoor structures, considered as part of your whole landscape.
Explore outdoor livingCoordinate the structure with the garden
Planning in Oakville, Burlington, Milton or Toronto?
Open to the garden.
Designed around you.
Milton Stone designs and builds custom pergolas and luxury cabanas in Oakville, Burlington, Milton, Mississauga, Toronto and the surrounding GTA. We create outdoor structures for dining, lounging, poolside entertaining and quieter moments in the garden. Designs can suit a suburban backyard or a larger estate. Begin with furniture dimensions, shade priorities, views from the house and the space available for comfortable circulation.
The right structure brings more than shade. It gives the landscape a place to gather, frames a view and connects the home to the outdoors. Proportion, materials and placement make it feel at home on the property.
We plan the structure alongside paving, planting, lighting and the way you want to use the space.
Your favourite room
could be outside.
A shaded table near the kitchen. A covered lounge by the pool. A garden retreat framed by greenery. Begin with the moments you want to create, then shape the architecture around them.
Filtered light.
Or a sheltered retreat.
Custom pergolas
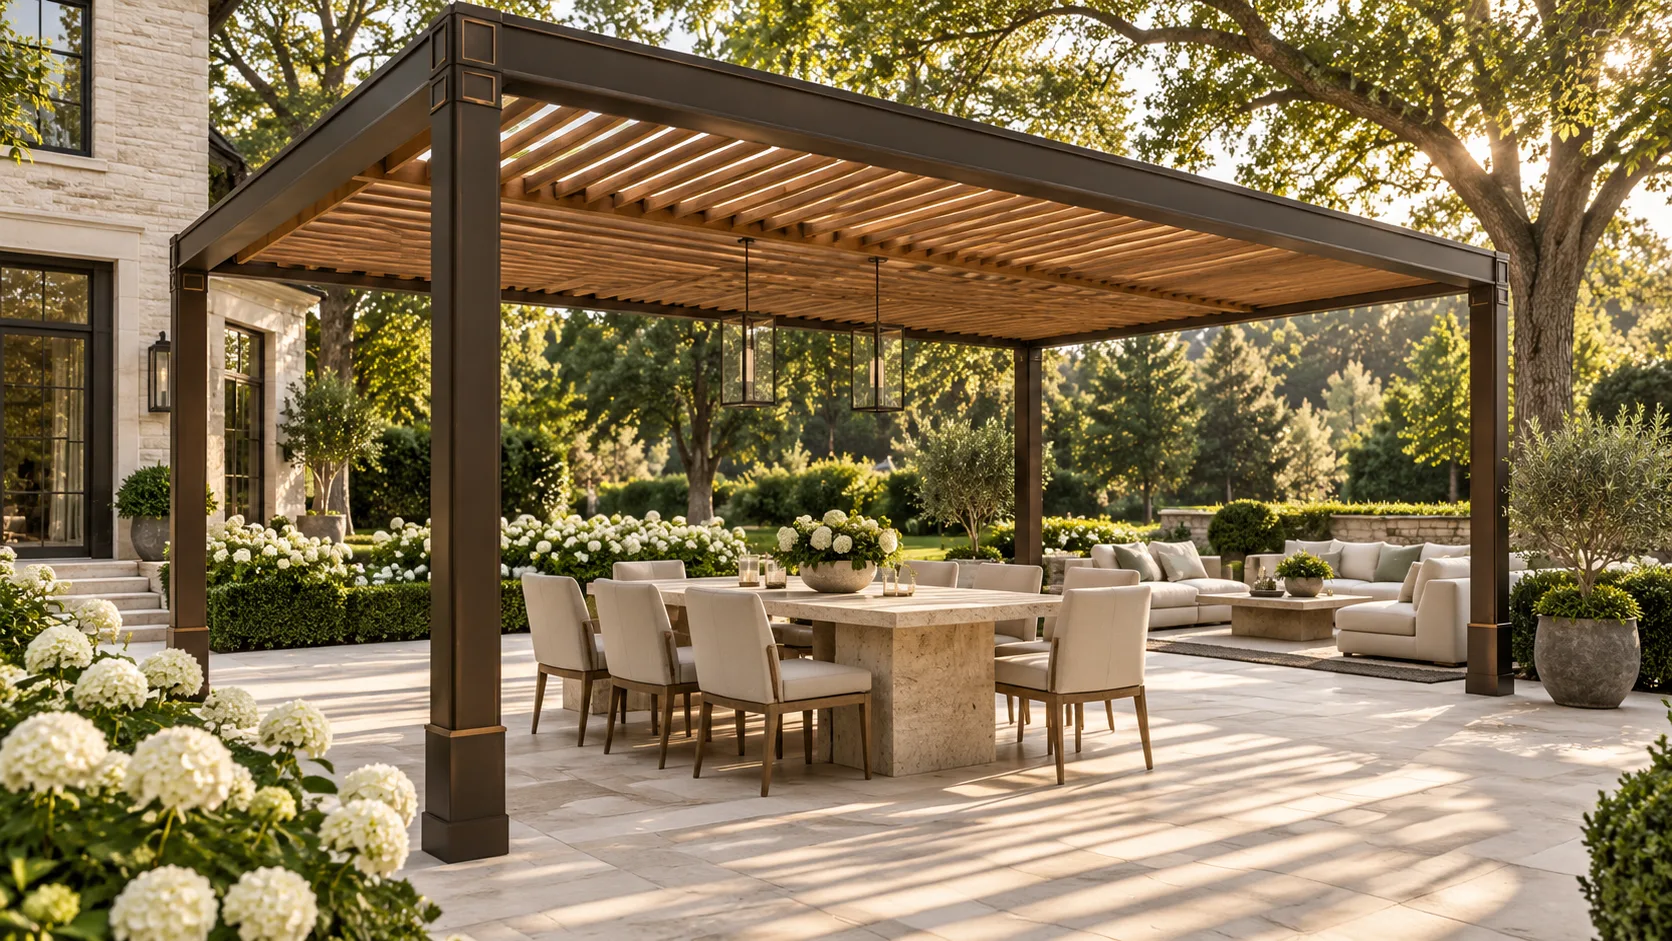
An open or slatted structure gives a patio definition while keeping a connection to the sky. Consider one over a dining terrace, lounge or garden path, with shade determined by the layout and overhead treatment.
Luxury cabanas
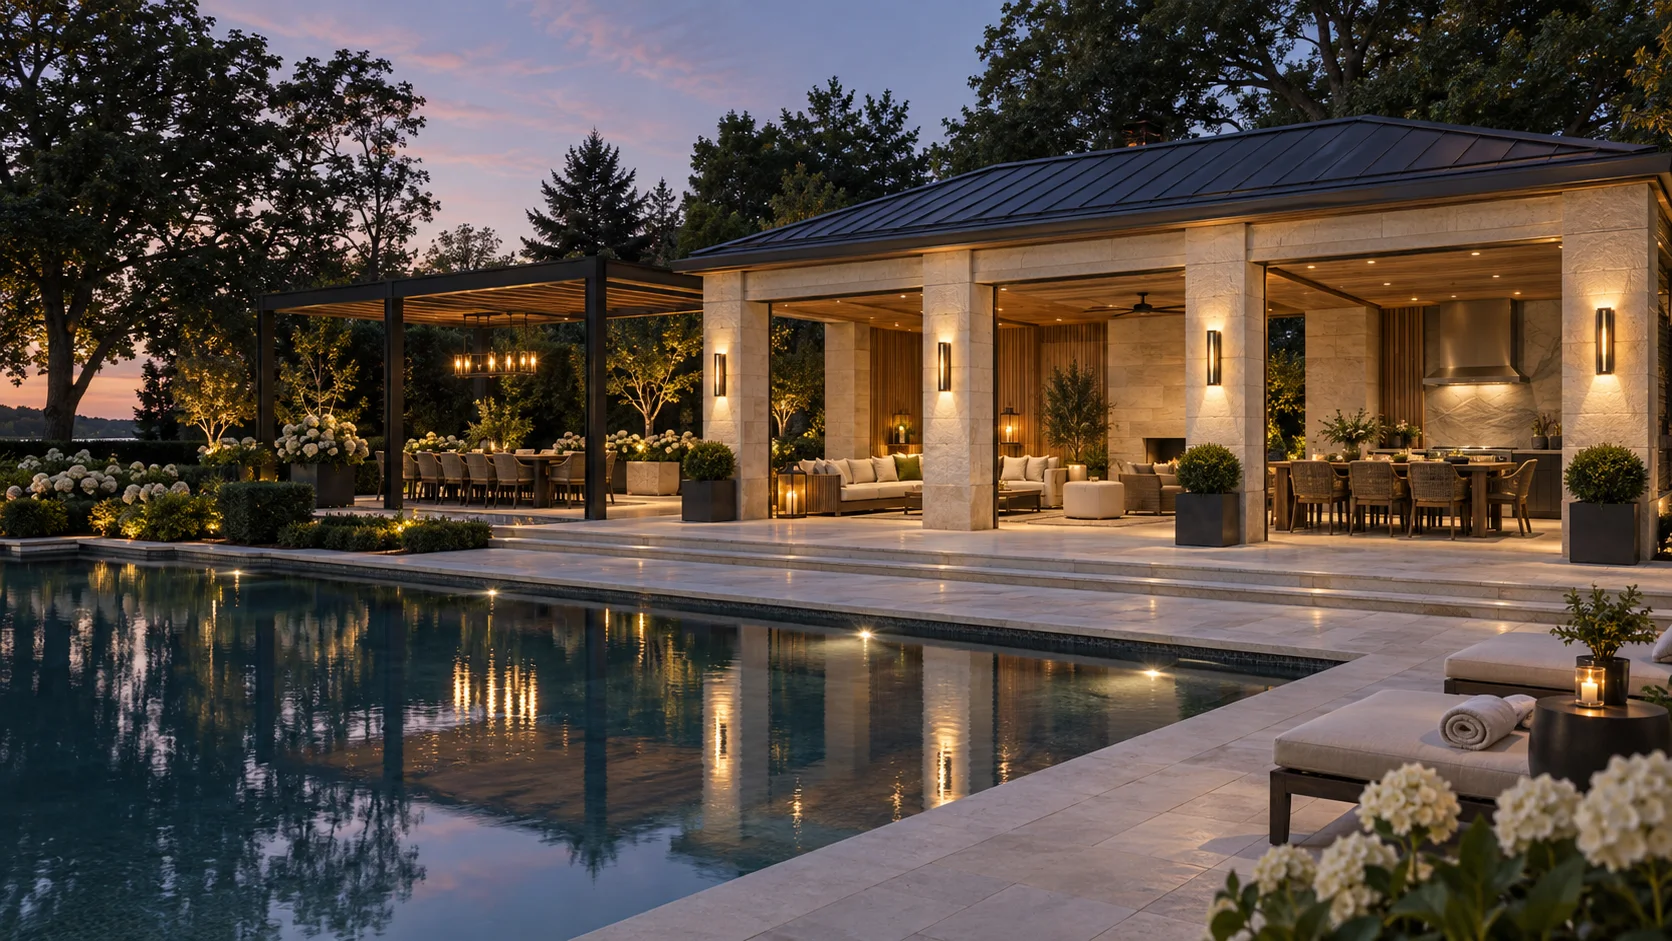
A solid-roof structure can create a more sheltered outdoor destination. Open bays, privacy walls and selected enclosed areas can be explored to suit lounging, changing, storage or entertaining.
A coordinated landscape
Connect the structure to your pool, planting and outdoor kitchen. Planning these together helps align materials, circulation and utility routes.
Light, shade.
And room to gather.
Warmth.
Texture. Restraint.
Let the house and landscape guide the material palette. Wood introduces warmth; metal supports a crisp contemporary expression; stone finishes can connect a cabana to the surrounding terraces and architecture.
Choose each product for its role, exposure and maintenance needs. Composite materials may suit selected finishes, but their suitability for structural use must be confirmed for the specific system.
We discuss appearance and upkeep together so the proposal reflects how you want to live with the finished structure.
Details that make
the space your own.
Light after sunset
Plan integrated ceiling lighting, task lighting and a subtle connection to landscape lighting. Consider the mood inside the structure and the paths leading to it.
Privacy & shade
Explore screens, slatted walls, planting and suitable canopies. Orientation and sightlines help determine where coverage will be most useful.
Comfort & airflow
Consider outdoor-rated fans or heaters where appropriate. Mounting, clearances and utility requirements belong in the plan from the start.
Dining & entertaining
Allow room for chairs, serving, circulation and lounge furniture. Kitchen equipment and entertainment systems should be coordinated with the structure and service connections.
Poolside function
A cabana can support poolside lounging, changing or storage. Coordinate its position with pool architecture, pathways and any applicable site requirements.
Built-in elements
Explore seating, storage and architectural accents where they add function. Clarify what is built in, what is supplied separately and what is included in the construction scope.
Thoughtfully planned.
Carefully brought to life.
Define the experience.
Discuss how you will use the space, the level of weather protection you want and your preferred style. Review location, sun exposure, access and the surrounding landscape.
Resolve the design.
Establish proportions, materials, roof treatment, foundations and feature requirements. Plans and visualization can help assess the layout; confirm design deliverables and approval responsibilities in the proposal.
Coordinate the build.
Bring structure, finishes and any specialist trade work together with adjacent paving and landscaping. Review the agreed scope and discuss care of the completed space.
A clear brief.
A considered investment.
Pergola and cabana pricing varies with dimensions, foundation requirements, materials, roof complexity, utilities and finishes. A simple open pergola and a fully equipped poolside cabana involve different scopes.
Identify the essential features first, then discuss additions such as kitchens, privacy screens and heating. Site conditions, engineering and approvals should be considered before settling the construction scope.
Discuss your projectGood decisions
start here.
Pergola and cabana planning for Oakville and the GTA.
01What is the difference between a pergola and a cabana?
+
A pergola typically has an open or slatted overhead structure that defines a space and provides partial shade. A cabana generally has a solid roof and may include open bays, privacy walls or enclosed areas. The level of weather protection depends on the actual design and materials.
02Where does Milton Stone build pergolas and cabanas?
+
Milton Stone designs and builds custom pergolas and luxury cabanas in Oakville, Burlington, Milton, Mississauga, Toronto and the surrounding GTA. Share your property location and the kind of outdoor space you want to create so we can review your project.
03How much does a custom pergola or cabana cost?
+
Cost depends on size, materials, foundations, roof design, site access and finishes. Lighting, heaters, privacy screens, kitchens, plumbing and enclosed spaces can add to the scope. A site-specific proposal should distinguish structural work, finishes, utilities, design and any separate approval costs.
04Do pergolas and cabanas need permits?
+
Permit and zoning requirements depend on the municipality, size, height, location, roof configuration and whether the structure is attached to the house. Pools, property boundaries and other site conditions may affect placement. Confirm requirements for your specific property before construction and identify responsibility for approvals in the proposal.
05Which materials can I use?
+
Wood offers natural warmth and a range of finish options. Metal can suit a clean contemporary structure, while selected composite products may be appropriate for cladding or other finishes. Structural suitability, exposure, maintenance and the specific product should guide material selection.
06Can a cabana include an outdoor kitchen or changing area?
+
Yes, these can be considered during design. A kitchen, changing area, storage or enclosed room affects layout and may introduce additional utility, ventilation, building or approval requirements. Define these features early so they can be included in the scope.
07Can I add lighting, heaters, fans or privacy screens?
+
These features can be planned where suitable for the structure and location. Equipment needs to be rated for its intended environment, with appropriate mounting, clearances and service connections. Integrating them at the design stage helps avoid visible retrofits.
08Will a pergola keep the rain out?
+
An open slatted pergola does not provide complete rain protection. A suitable canopy, roof system or covered cabana may be a better fit when staying dry is a priority. Discuss shade, wind, drainage and weather expectations before selecting the design.
MAKE ROOM FOR WHAT MATTERS
Let’s create
your retreat.
Tell us about your property, the structure you have in mind and how you want to use it. Photos, approximate dimensions and inspiration images are a helpful starting point.
Discuss your outdoor space 289-856-9735CALL OR TEXT “GET STARTED”
Request your quote
Custom pergola and luxury cabana construction by Milton Stone.
Serving Oakville, Burlington, Milton, Mississauga, Toronto and the surrounding GTA.
Plan your pergolas, cabanas & pavilions project
Estate outdoor-room guides by city
Oakville
- Choosing Milton Stone for an Oakville Estate Cabana: Start with the Outdoor Room
- Oakville Estate Cabanas: Align the Pool View, Dining Space and House
- Oakville Cabana Proposals: Separate the Structure, Services and Landscape Finish
Burlington
- Choosing a Burlington Estate Pavilion Team: Match the Structure to Entertaining
- Burlington Pergola or Cabana? Choose the Shelter Your Estate Terrace Needs
- Burlington Estate Cabanas and Outdoor Kitchens: Coordinate the Build Before Finishes
Milton
- Choosing Milton Stone for a Milton Estate Cabana: Connect the Retreat to the Property
- Milton Estate Cabanas: Plan the Walk from the House Before Choosing the Roofline
- Milton Estate Cabana Construction: Keep Access, Staging and Final Landscaping in Scope
Halton Hills
Also review Milton cabana planning and Toronto cabana and pool-house permit requirements for projects in those municipalities.
For Burlington properties, read our cabana and pergola permit guide before finalizing the structure and services.
Check Oakville cabana and pergola permits and use the complete outdoor project permit directory to coordinate the pool, deck, landscape and services.
Outdoor Kitchens, Cabanas and Fire Lounges: Design One Complete Space
Read Milton Stone’s Google reviews · Google business profile · Watch Milton Stone on YouTube · Milton Stone home
More guides for your project
Explore the details
See how layout, materials and individual features work together. These related portfolio collections provide a starting point for discussing your own property.
- The Cedar Pavilion
A timber canopy and dark supporting frame define the dining area.
- Casa Serena
A pale masonry cabana, timber ceiling and adjoining pergola create two related sheltered spaces.
- The Garden Cabana
Stone columns and timber ceilings frame poolside lounge and dining spaces.